
Christina Asbury
Coldwell Banker Sea Coast Advantage
(910) 807-3984
294 Total Sales
5 in Hubert
$38K - $354K Price Range


Estimated Value: $248,000 - $268,000
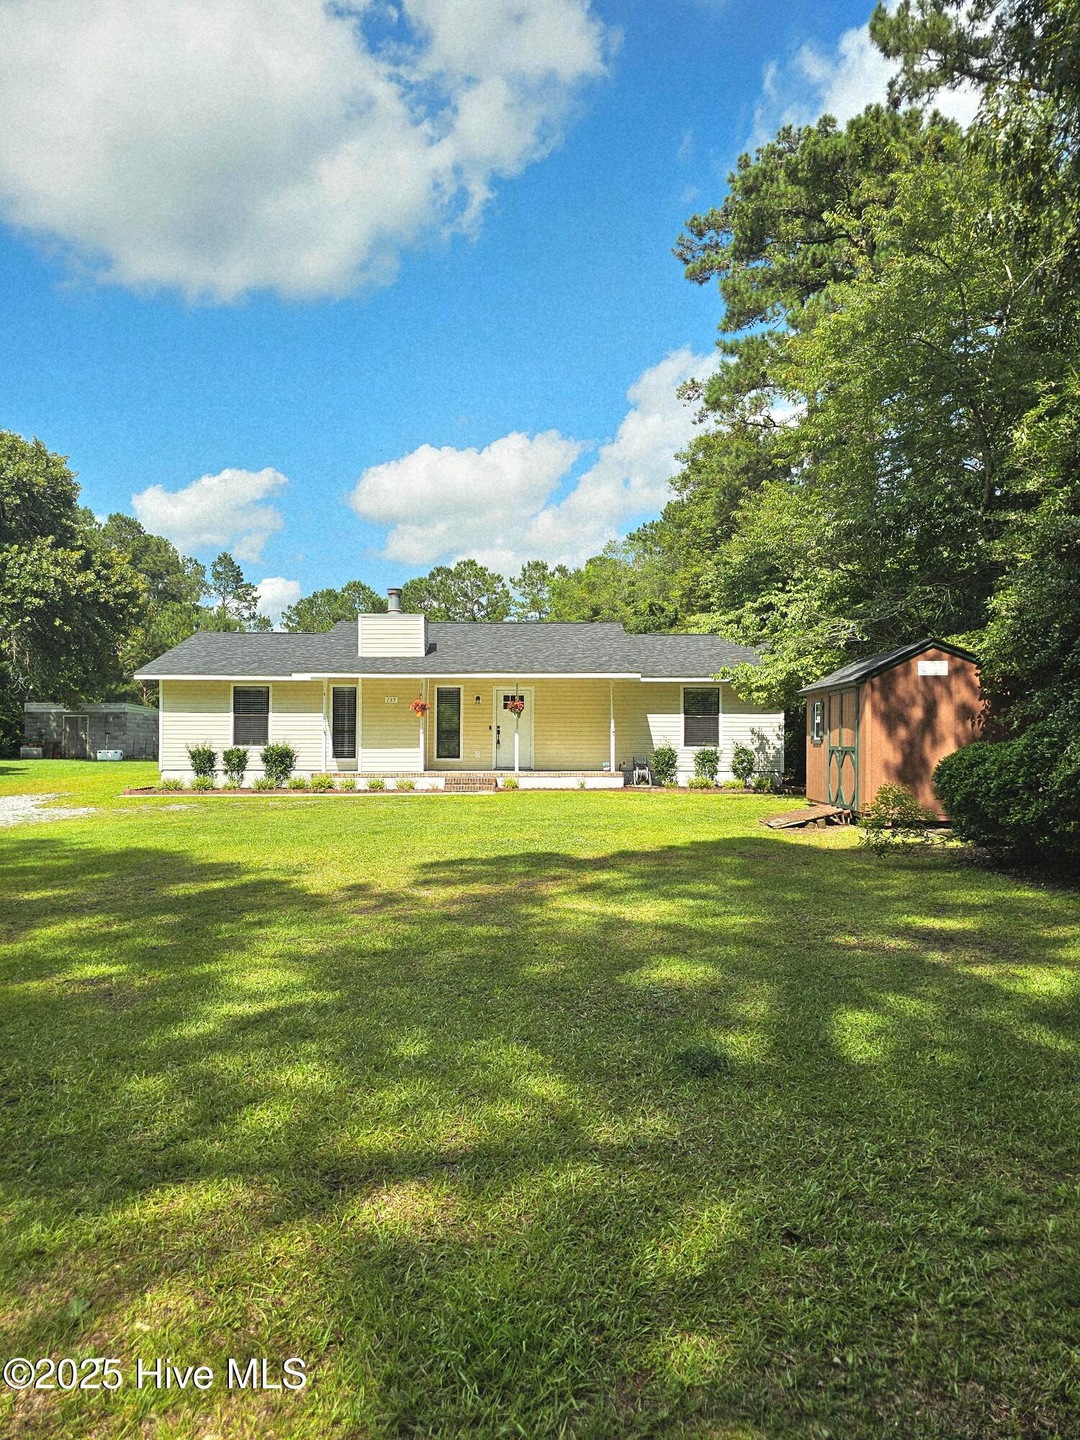
Allow me to introduce to you a sweet country charmer located at 735 Highway 172. Pulling into the driveway, you'll be sure to appreciate the spacious front yard and covered porch that'll be perfect for enjoying your morning coffee and tea. Entering through the front door, you'll be delighted to see that most everything has been completely updated for you-new lvp flooring throughout the main living area, new appliances (including a wine cooler!), new countertops, and new lighting! The beautiful brick, wood burning fireplace adds such a cozy feel. This split 3 bed/2 bath floor plan is a spacious gem. Out back, a portion of the yard is fenced in so that your babies or fur babies can run free. The property extends all the way back, approximately to the wood line. If that isn't enough, there's more! The roof, siding, and a complete home rewire was completed within the last few years. The HVAC unit and repaired septic was complete in 2023. Conveniently located just 3 minutes from Camp Lejeune's back gate entrance and only 5 minutes away from the Willis Landing boat launch, this great home truly has so much to offer, and it's ready for someone new to call it their own.
Last Agent to Sell the Property
Amanda Schick
Homeward Bound Realty and Property Management License #310488 Listed on: 06/07/2025
We collect this data history from publicly available records. To have your information removed, we recommend requesting removal directly through your county’s website.
Christina Asbury
Coldwell Banker Sea Coast Advantage
(910) 807-3984
294 Total Sales
5 in Hubert
$38K - $354K Price Range
Lois Hutchins
RE/MAX Elite Realty Group
(910) 659-3678
35 Total Sales
3 in Hubert
$185K - $192K Price Range
Cynthia LaCorte
Coldwell Banker Sea Coast Advantage - Jacksonville
(910) 936-3765
370 Total Sales
105 in Hubert
$40K - $590K Price Range
Vanessa Justice
Justice Realty Group
(252) 632-7968
76 Total Sales
8 in Hubert
$105K - $353K Price Range
Linwood Stalls, Jr.
Century 21 Coastal Advantage
(910) 629-2784
56 Total Sales
4 in Hubert
$247K - $455K Price Range
Michele Lanier
Carolina Home Girl Realty
(910) 400-1694
57 Total Sales
9 in Hubert
$165K - $362K Price Range
We collect this data history from publicly available records. To have your information removed, we recommend requesting removal directly through your county’s website.
| Date | Buyer | Sale Price | Title Company |
|---|---|---|---|
| $260,000 | None Listed On Document | ||
| Looker Andrew | $196,500 | Fisher Glenn Okeith | |
| Boggess Sharon L | -- | -- |
We collect this data history from publicly available records. To have your information removed, we recommend requesting removal directly through your county’s website.
| Date | Status | Borrower | Loan Amount |
|---|---|---|---|
| Open | $255,192 | ||
| Previous Owner | Looker Andrew | $196,500 | |
| Previous Owner | Boggess Sharon L | $77,000 |
We collect this data history from publicly available records. To have your information removed, we recommend requesting removal directly through your county’s website.
| Date | Event | Price | List to Sale | Price per Sq Ft | Prior Sale |
|---|---|---|---|---|---|
| 07/21/2025 07/21/25 | Sold | $259,900 | 0.0% | $192 / Sq Ft | |
| 06/17/2025 06/17/25 | Pending | -- | -- | -- | |
| 06/16/2025 06/16/25 | Price Changed | $259,900 | -1.2% | $192 / Sq Ft | |
| 04/12/2025 04/12/25 | For Sale | $263,000 | 0.0% | $195 / Sq Ft | |
| 12/16/2023 12/16/23 | Rented | $1,600 | 0.0% | -- | |
| 12/09/2023 12/09/23 | For Rent | $1,600 | 0.0% | -- | |
| 12/06/2023 12/06/23 | Off Market | $1,600 | -- | -- | |
| 12/05/2023 12/05/23 | For Rent | $1,600 | 0.0% | -- | |
| 04/14/2022 04/14/22 | Sold | $196,500 | +1.0% | $145 / Sq Ft | View Prior Sale |
| 03/12/2022 03/12/22 | Pending | -- | -- | -- | |
| 03/11/2022 03/11/22 | For Sale | $194,500 | -- | $144 / Sq Ft |
We collect this data history from publicly available records. To have your information removed, we recommend requesting removal directly through your county’s website.
| Year | Tax Paid | Tax Assessment Tax Assessment Total Assessment is a certain percentage of the fair market value that is determined by local assessors to be the total taxable value of land and additions on the property. | Land | Improvement |
|---|---|---|---|---|
| 2025 | $1,000 | $152,619 | $35,900 | $116,719 |
| 2024 | $886 | $135,257 | $35,900 | $99,357 |
| 2023 | $886 | $135,257 | $35,900 | $99,357 |
| 2022 | $886 | $135,257 | $35,900 | $99,357 |
| 2021 | $778 | $110,310 | $32,310 | $78,000 |
| 2020 | $778 | $110,310 | $32,310 | $78,000 |
| 2019 | $778 | $110,310 | $32,310 | $78,000 |
| 2018 | $778 | $110,310 | $32,310 | $78,000 |
| 2017 | $761 | $112,740 | $31,420 | $81,320 |
| 2016 | $761 | $112,740 | $0 | $0 |
| 2015 | $761 | $112,740 | $0 | $0 |
| 2014 | $761 | $112,740 | $0 | $0 |
AS
Seller's Agent in 2025
Amanda Schick
Homeward Bound Realty and Property Management
HR
Buyer's Agent in 2025
Heather Rowley
eXp Realty
(706) 599-2876
9 in this area
64 Total Sales
KM
Buyer's Agent in 2023
Keisha Miller
HomeSmart Connections
Seller's Agent in 2022
Al Wagner
Coldwell Banker Sea Coast Advantage - Jacksonville
(910) 545-4351
8 in this area
93 Total Sales
Source: Hive MLS
MLS Number: 100500880
APN: 041795
Disclaimer: Certain information contained herein is derived from information provided by parties other than Homes.com. All information provided is deemed reliable, but is not guaranteed to be accurate and should be independently verified.
The data relating to real estate on this web site comes in part from the Internet Data Exchange program of Hive MLS LLC. All information is deemed reliable but not guaranteed and should be independently verified. All properties are subject to prior sale, change, or withdrawal. Neither listing broker(s) nor Homesnap, Inc. shall be responsible for any typographical errors, misinformation, or misprints, and shall be held totally harmless from any damages arising from reliance upon these data. ©2026 Hive MLS LLC
Ask me questions while you tour the home.