
Malik Bob
Keller Williams La Jolla
(240) 549-5890
30 Total Sales
1 in Skyline
$800,000 Price
Estimated Value: $684,000 - $703,000
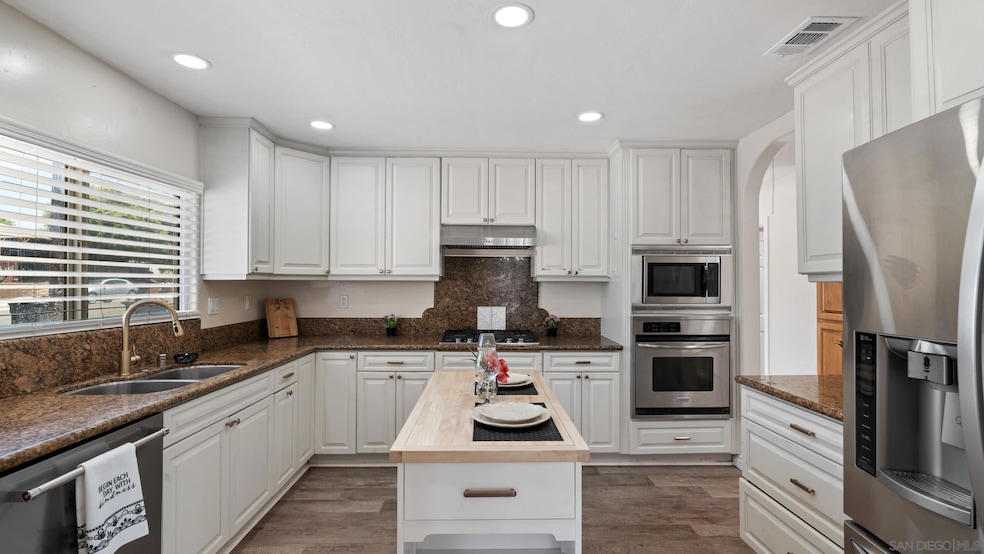
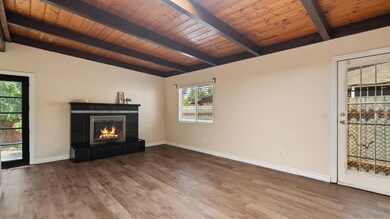
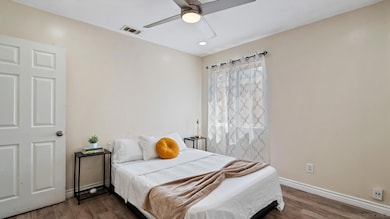
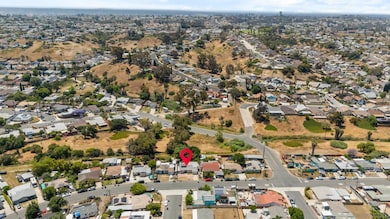
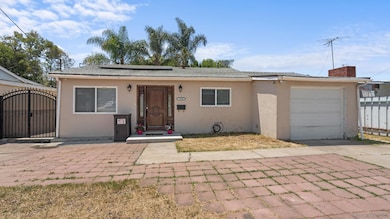
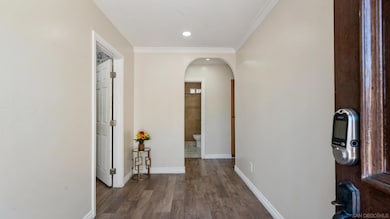
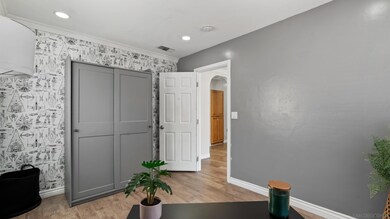
Welcome to 7355 Jamacha Rd – a charming and energy-efficient single-story family home in the heart of dynamic San Diego. Bursting with potential, this residence is a perfect opportunity for first-time buyers or anyone looking to invest in a thriving, well-connected neighborhood. This charming 3-bedroom, 1-bathroom gem offers approximately 1,100 square feet of living space, including a spacious bonus room ideal for a home office, gym, or playroom. The large kitchen provides plenty of room for cooking and gathering, while the cozy fireplace adds warmth and character. Enjoy the peace and privacy of your own backyard with no neighbors behind, and benefit from energy savings thanks to solar panels. Originally built in 1951, the home sits on a generous 5,300 square foot lot, offering ample space for entertaining, gardening, or future expansion. Nestled in a friendly community known for its great schools and nearby parks, this home is perfect for family living. The neighborhood surrounding Jamacha Rd offers everyday convenience and a welcoming vibe—with easy access to parks, schools, shops, dining, and major highways for smooth commuting across the county. Homes like this get scooped up fast—schedule your private tour today and see this home for yourself.
Last Agent to Sell the Property
eXp Realty of California, Inc. License #02136510 Listed on: 06/03/2025
We collect this data history from publicly available records. To have your information removed, we recommend requesting removal directly through your county’s website.
Malik Bob
Keller Williams La Jolla
(240) 549-5890
30 Total Sales
1 in Skyline
$800,000 Price
Rhiza Trinidad
Coldwell Banker West
(858) 737-1366
66 Total Sales
1 in Skyline
$760,000 Price
Bryan Devore
Berkshire Hathaway HomeService
(442) 264-0879
186 Total Sales
2 in Skyline
$699,999 Price Range
Dave Zimkin
New Morning Inc
(858) 223-9297
57 Total Sales
1 in Skyline
$802,499 Price
David Mejia
David T. Mejia, Broker
(858) 264-3484
36 Total Sales
1 in Skyline
$805,000 Price
Jesse Salas
Harcourts One
(858) 239-2533
100 Total Sales
1 in Skyline
$765,000 Price
We collect this data history from publicly available records. To have your information removed, we recommend requesting removal directly through your county’s website.
| Date | Buyer | Sale Price | Title Company |
|---|---|---|---|
| $705,000 | Ticor Title | ||
| $370,000 | Lawyers Title Company | ||
| -- | Old Republic Title Company | ||
| $85,000 | -- |
We collect this data history from publicly available records. To have your information removed, we recommend requesting removal directly through your county’s website.
| Date | Status | Borrower | Loan Amount |
|---|---|---|---|
| Open | $692,230 | ||
| Previous Owner | $60,000 | ||
| Previous Owner | $396,000 | ||
| Previous Owner | $12,950 | ||
| Previous Owner | $14,356 | ||
| Previous Owner | $358,900 | ||
| Previous Owner | $159,200 | ||
| Previous Owner | $164,500 | ||
| Previous Owner | $35,000 | ||
| Previous Owner | $75,000 | ||
| Previous Owner | $79,500 | ||
| Previous Owner | $10,000 |
We collect this data history from publicly available records. To have your information removed, we recommend requesting removal directly through your county’s website.
| Date | Event | Price | List to Sale | Price per Sq Ft |
|---|---|---|---|---|
| 07/18/2025 07/18/25 | Sold | $705,000 | +2.2% | $641 / Sq Ft |
| 06/25/2025 06/25/25 | Pending | -- | -- | -- |
| 06/03/2025 06/03/25 | For Sale | $689,900 | -- | $627 / Sq Ft |
We collect this data history from publicly available records. To have your information removed, we recommend requesting removal directly through your county’s website.
| Year | Tax Paid | Tax Assessment Tax Assessment Total Assessment is a certain percentage of the fair market value that is determined by local assessors to be the total taxable value of land and additions on the property. | Land | Improvement |
|---|---|---|---|---|
| 2026 | $5,636 | $705,000 | $384,550 | $320,450 |
| 2025 | $4,918 | $412,735 | $225,131 | $187,604 |
| 2024 | $4,918 | $404,643 | $220,717 | $183,926 |
| 2023 | $4,808 | $396,710 | $216,390 | $180,320 |
| 2022 | $4,679 | $388,933 | $212,148 | $176,785 |
| 2021 | $4,731 | $381,308 | $207,989 | $173,319 |
| 2020 | $4,674 | $377,399 | $205,857 | $171,542 |
| 2019 | $1,726 | $137,403 | $74,948 | $62,455 |
| 2018 | $1,615 | $134,710 | $73,479 | $61,231 |
| 2017 | $1,576 | $132,070 | $72,039 | $60,031 |
| 2016 | $1,550 | $129,481 | $70,627 | $58,854 |
| 2015 | $1,528 | $127,537 | $69,567 | $57,970 |
| 2014 | $1,505 | $125,040 | $68,205 | $56,835 |
Seller's Agent in 2025
Karla Mexia
eXp Realty of California, Inc.
(619) 419-6619
3 in this area
54 Total Sales
Seller Co-Listing Agent in 2025
Maria Amezcua
Premier Agency Real Estate Inc
(619) 886-3335
1 in this area
9 Total Sales
Buyer's Agent in 2025
Sandy Delgadillo
Coldwell Banker West
(818) 333-6036
1 in this area
6 Total Sales
Source: San Diego MLS
MLS Number: 250029348
APN: 581-143-04
Disclaimer: Certain information contained herein is derived from information provided by parties other than Homes.com. All information provided is deemed reliable, but is not guaranteed to be accurate and should be independently verified.
This information is deemed reliable but not guaranteed. You should rely on this information only to decide whether or not to further investigate a particular property.
BEFORE MAKING ANY OTHER DECISION, YOU SHOULD PERSONALLY INVESTIGATE THE FACTS (e.g. square footage and lot size) with the assistance of an appropriate professional. You may use this information only to identify properties you may be interested in investigating further. All uses except for personal, noncommercial use in accordance with the foregoing purpose are prohibited. Redistribution or copying of this information, any photographs or video tours is strictly
prohibited. This information is derived from the Internet Data Exchange (IDX) service provided by San Diego MLS. Displayed property listings may be held by a brokerage firm other than the broker and/or agent responsible for this display. The information and any photographs and video tours and the compilation from which they are derived is protected by copyright. Compilation © 2026 San Diego MLS.
Ask me questions while you tour the home.