
Denise Maxwell
RedKey Realty Leaders
(314) 866-8370
76 Total Sales
1 in Pagedale
$42,000 Price


Estimated Value: $79,911
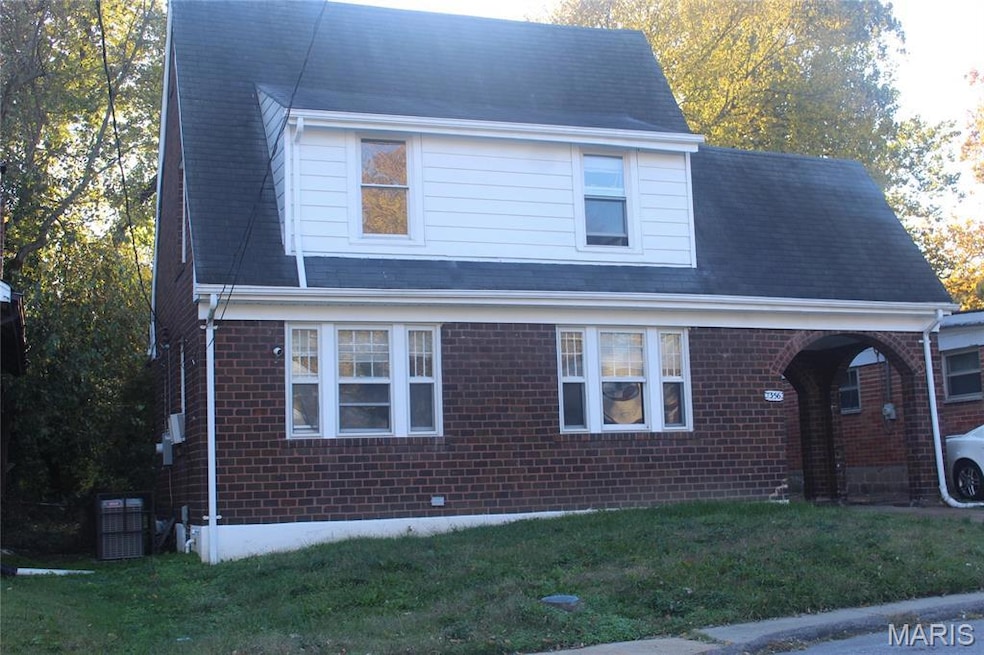
Nestled at 7356 Park DR, this single-family residence presents an opportunity to craft the home of your dreams. Built in 1928, this property offers a unique canvas for your vision. The residence offers three bedrooms, presenting opportunities for personalization to suit your lifestyle. Imagine transforming each room into the spaces that you need. Consider the possibilities for creating a refreshing and stylish area where you can begin and end each day. This property, located in a tight knit neighborhood is selling AS IS with seller to do no repairs. Property is bank owned and may require additional addendums to be part of the contract.
Last Agent to Sell the Property
Keller Williams Chesterfield License #2006034694 Listed on: 11/05/2025
We collect this data history from publicly available records. To have your information removed, we recommend requesting removal directly through your county’s website.
Denise Maxwell
RedKey Realty Leaders
(314) 866-8370
76 Total Sales
1 in Pagedale
$42,000 Price
Amanda Alejandro
Realty Shop
(314) 310-0446
680 Total Sales
1 in Pagedale
$17,000 Price
John Wisniewski
Landmark Realty
(618) 208-1184
41 Total Sales
1 in Pagedale
$46,869 Price
Deshaun Curry Tilson
Curry Tilson Estates
(502) 754-3554
70 Total Sales
1 in Pagedale
$63,000 Price
Ashley Estes
Keller Williams Marquee
(618) 800-3420
34 Total Sales
1 in Pagedale
$87,900 Price
Shalon Gates
Stowers Realty Group LLC
(314) 451-7984
55 Total Sales
2 in Pagedale
$73K - $121K Price Range
We collect this data history from publicly available records. To have your information removed, we recommend requesting removal directly through your county’s website.
| Date | Buyer | Sale Price | Title Company |
|---|---|---|---|
| -- | True Title | ||
| Goode Taste Llc | -- | True Title | |
| Central Trust | $100,000 | None Listed On Document | |
| Wilbourn Kierra | -- | Continental Title | |
| Huber Business Consulting Llc | $22,500 | None Available | |
| Deutsche Bank National Trust Co | $46,148 | Mokan Title Services Llc | |
| Edwards Arthur | $50,000 | -- | |
| Walker John E | -- | -- | |
| Walker John E | -- | -- | |
| Hud | -- | -- | |
| Mortgage Electronic Registration Systems | $31,338 | -- |
We collect this data history from publicly available records. To have your information removed, we recommend requesting removal directly through your county’s website.
| Date | Status | Borrower | Loan Amount |
|---|---|---|---|
| Open | $85,000 | ||
| Previous Owner | Wilbourn Kierra | $126,100 | |
| Previous Owner | Huber Business Consulting Llc | $44,000 | |
| Previous Owner | Edwards Arthur | $40,000 |
We collect this data history from publicly available records. To have your information removed, we recommend requesting removal directly through your county’s website.
| Date | Event | Price | List to Sale | Price per Sq Ft |
|---|---|---|---|---|
| 02/12/2026 02/12/26 | Sold | -- | -- | -- |
| 01/08/2026 01/08/26 | Pending | -- | -- | -- |
| 12/31/2025 12/31/25 | Price Changed | $69,900 | -12.6% | $77 / Sq Ft |
| 11/14/2025 11/14/25 | Price Changed | $80,000 | -11.1% | $88 / Sq Ft |
| 11/05/2025 11/05/25 | For Sale | $90,000 | -- | $99 / Sq Ft |
We collect this data history from publicly available records. To have your information removed, we recommend requesting removal directly through your county’s website.
| Year | Tax Paid | Tax Assessment Tax Assessment Total Assessment is a certain percentage of the fair market value that is determined by local assessors to be the total taxable value of land and additions on the property. | Land | Improvement |
|---|---|---|---|---|
| 2025 | $1,345 | $14,820 | $2,090 | $12,730 |
| 2024 | $949 | $10,160 | $340 | $9,820 |
| 2023 | $949 | $10,160 | $340 | $9,820 |
| 2022 | $717 | $6,160 | $1,050 | $5,110 |
| 2021 | $687 | $6,160 | $1,050 | $5,110 |
| 2020 | $659 | $5,430 | $700 | $4,730 |
| 2019 | $649 | $5,430 | $700 | $4,730 |
| 2018 | $802 | $6,340 | $700 | $5,640 |
| 2017 | $806 | $6,340 | $700 | $5,640 |
| 2016 | $823 | $6,240 | $1,050 | $5,190 |
| 2015 | $799 | $6,240 | $1,050 | $5,190 |
| 2014 | $942 | $7,430 | $1,050 | $6,380 |
Seller's Agent in 2026
Mary Wilson
Keller Williams Chesterfield
(314) 283-6452
46 Total Sales
Buyer's Agent in 2026
Mike Galbally
Real Broker LLC
(314) 479-8583
591 Total Sales
Source: MARIS MLS
MLS Number: MIS25074339
APN: 16J-64-0314
Disclaimer: Certain information contained herein is derived from information provided by parties other than Homes.com. All information provided is deemed reliable, but is not guaranteed to be accurate and should be independently verified.
All data is obtained from various sources and may not have been verified by broker or MLS GRID. Supplied Open House Information is subject to change without notice. All information should be independently reviewed and verified for accuracy. Properties may or may not be listed by the office/agent presenting the information. Some IDX listings have been excluded from this website.
Listings courtesy of MARIS MLS as distributed by MLS GRID.
Based on information submitted to the MLS GRID
Ask me questions while you tour the home.