
Jon D. Jondahl
eXp Realty
(763) 343-6221
343 Total Sales
1 in Pantown
$314,500 Price
Estimated Value: $203,750
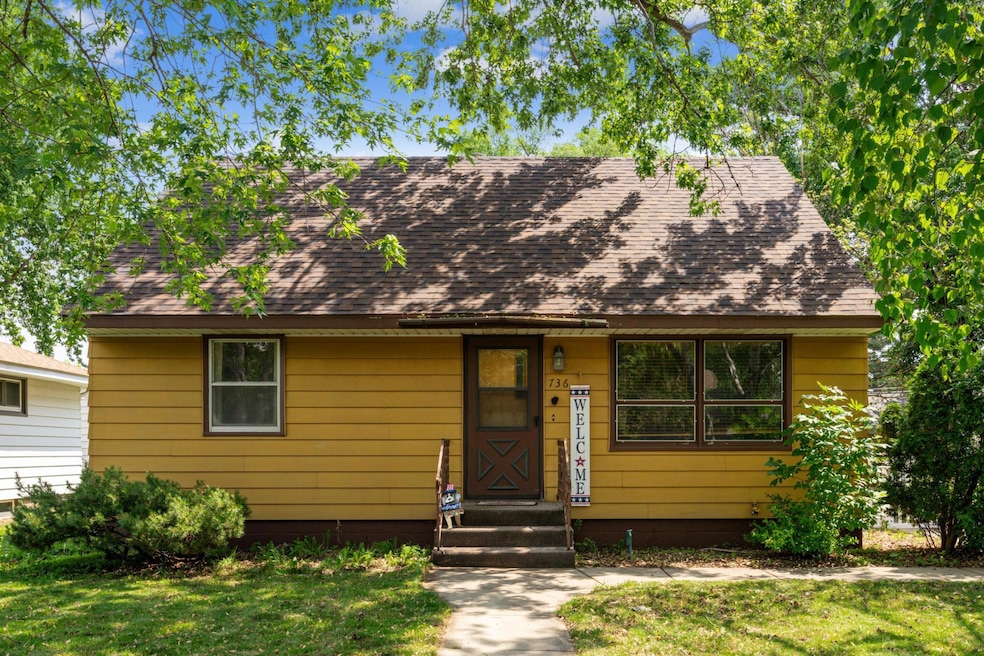
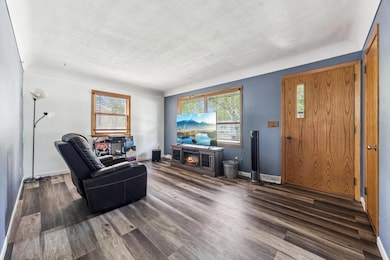
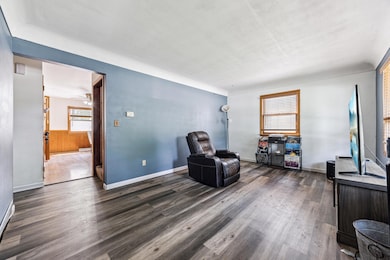
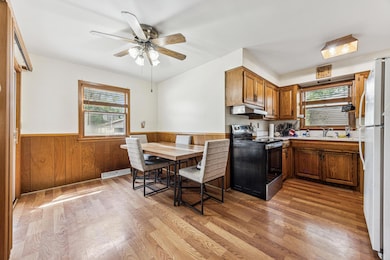
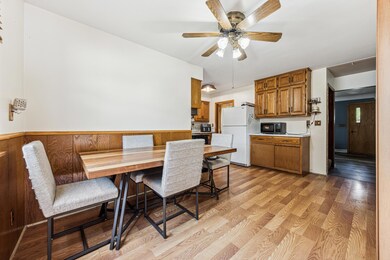
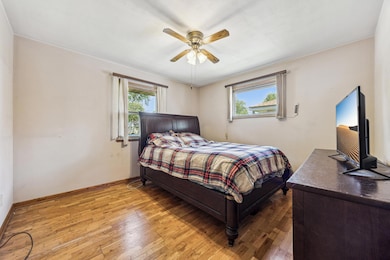
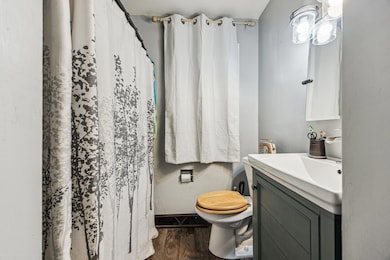
Welcome to this cute 3-bedroom, 1-bath home that offers comfort & functionality. It has a spacious, private upstairs bedroom perfect for a primary suite, guest room, or creative space. Generous closet space throughout, plus additional storage areas to keep everything organized. Enjoy your morning coffee or evening breeze in the cozy screened-in porch—ideal for relaxing or entertaining. A fully fenced backyard provides a safe and secure space for pets and outdoor activities. There’s a 2-stall garage with plenty of room for vehicles, tools, and extra storage. The screened porch adds a wonderful extension to your living space, rain or shine. The home also has a workshop in the basement for wood working or year round projects. Don’t miss out on this home, contact us to arrange a private showing or for more information.
Last Agent to Sell the Property
Coldwell Banker Realty Brokerage Phone: 3203330888 Listed on: 06/05/2025
We collect this data history from publicly available records. To have your information removed, we recommend requesting removal directly through your county’s website.
Jon D. Jondahl
eXp Realty
(763) 343-6221
343 Total Sales
1 in Pantown
$314,500 Price
Josh Hirschfeld
Hirschfeld Real Estate
(320) 345-3690
95 Total Sales
2 in Pantown
$220K - $225K Price Range
Debbie Bertelson
Edina Realty, Inc
(320) 316-2401
72 Total Sales
1 in Pantown
$205,000 Price
Debbie Niemeyer
Coldwell Banker Realty
(320) 345-3486
195 Total Sales
1 in Pantown
$239,000 Price
Bernice Halaas
New Century Real Estate
(320) 407-0044
56 Total Sales
1 in Pantown
$115,000 Price
Jason Miller
Trust Real Estate Company, LLC
(320) 407-0199
180 Total Sales
6 in Pantown
$165K - $325K Price Range
We collect this data history from publicly available records. To have your information removed, we recommend requesting removal directly through your county’s website.
| Date | Buyer | Sale Price | Title Company |
|---|---|---|---|
| $198,500 | Burnet Title | ||
| Brown Daniel | $198,500 | -- |
We collect this data history from publicly available records. To have your information removed, we recommend requesting removal directly through your county’s website.
| Date | Status | Borrower | Loan Amount |
|---|---|---|---|
| Open | $191,875 |
We collect this data history from publicly available records. To have your information removed, we recommend requesting removal directly through your county’s website.
| Date | Event | Price | List to Sale | Price per Sq Ft |
|---|---|---|---|---|
| 08/29/2025 08/29/25 | Sold | $198,500 | +1.8% | $129 / Sq Ft |
| 07/31/2025 07/31/25 | Pending | -- | -- | -- |
| 07/17/2025 07/17/25 | Price Changed | $195,000 | -2.0% | $127 / Sq Ft |
| 06/27/2025 06/27/25 | For Sale | $199,000 | 0.0% | $129 / Sq Ft |
| 06/19/2025 06/19/25 | Pending | -- | -- | -- |
| 06/05/2025 06/05/25 | For Sale | $199,000 | -- | $129 / Sq Ft |
We collect this data history from publicly available records. To have your information removed, we recommend requesting removal directly through your county’s website.
| Year | Tax Paid | Tax Assessment Tax Assessment Total Assessment is a certain percentage of the fair market value that is determined by local assessors to be the total taxable value of land and additions on the property. | Land | Improvement |
|---|---|---|---|---|
| 2026 | $2,310 | $182,300 | $30,000 | $152,300 |
| 2025 | $2,310 | $182,300 | $30,000 | $152,300 |
| 2024 | $1,922 | $171,000 | $30,000 | $141,000 |
| 2023 | $1,958 | $171,000 | $30,000 | $141,000 |
| 2022 | $1,486 | $125,900 | $25,000 | $100,900 |
| 2021 | $1,384 | $125,900 | $25,000 | $100,900 |
| 2020 | $1,360 | $119,300 | $25,000 | $94,300 |
| 2019 | $1,186 | $114,800 | $25,000 | $89,800 |
| 2018 | $1,182 | $101,600 | $25,000 | $76,600 |
| 2017 | $1,124 | $89,400 | $25,000 | $64,400 |
| 2016 | $968 | $0 | $0 | $0 |
| 2015 | $952 | $0 | $0 | $0 |
| 2014 | -- | $0 | $0 | $0 |
Seller's Agent in 2025
Melissa Welsh
Coldwell Banker Burnet
(320) 333-0888
2 in this area
98 Total Sales
HW
Seller Co-Listing Agent in 2025
Haiden Welsh
Coldwell Banker Burnet
(320) 250-9554
1 in this area
31 Total Sales
Buyer's Agent in 2025
Kurt Weishalla
Elevate Realty LLC
(320) 221-3083
2 in this area
155 Total Sales
Source: NorthstarMLS
MLS Number: 6730631
APN: 82.45261.0000
Disclaimer: Certain information contained herein is derived from information provided by parties other than Homes.com. All information provided is deemed reliable, but is not guaranteed to be accurate and should be independently verified.
All data is obtained from various sources and may not have been verified by broker or MLS GRID. Supplied Open House Information is subject to change without notice. All information should be independently reviewed and verified for accuracy. Properties may or may not be listed by the office/agent presenting the information. Some IDX listings have been excluded from this website.
Listings courtesy of NorthstarMLS as distributed by MLS GRID.
Based on information submitted to the MLS GRID
Ask me questions while you tour the home.