
John Ahnemann
Keller Williams Realty Integrity Lakes
(651) 615-6755
106 Total Sales
3 in Payne-Phalen
$240K - $285K Price Range
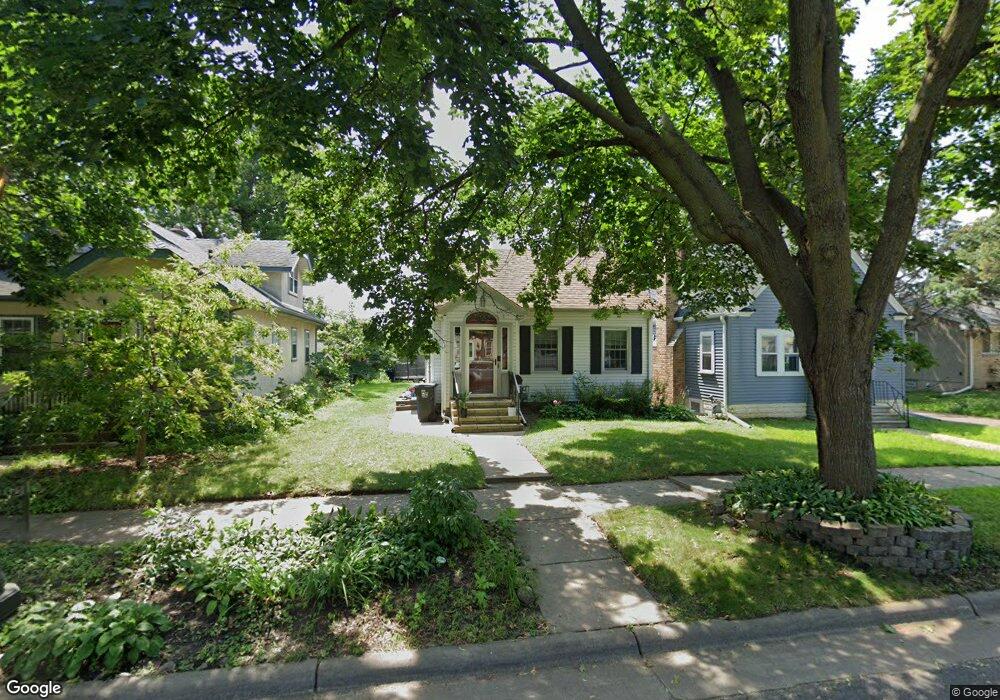
Estimated Value: $314,000 - $326,011
This home is located at 736 Cottage Ave E, Saint Paul, MN 55106 and is currently estimated at $320,753, approximately $175 per square foot. 736 Cottage Ave E is a home located in Ramsey County with nearby schools including Bruce F Vento Elementary School, Washington Technology Magnet School, and LIFE Prep School.
We collect this data history from publicly available records. To have your information removed, we recommend requesting removal directly through your county’s website.
John Ahnemann
Keller Williams Realty Integrity Lakes
(651) 615-6755
106 Total Sales
3 in Payne-Phalen
$240K - $285K Price Range
Justin Long
Real Broker, LLC
(612) 662-9941
59 Total Sales
2 in Payne-Phalen
$203K - $293K Price Range
Valerie Rydland
Coldwell Banker Realty - Southwest Regional
(763) 292-3095
104 Total Sales
1 in Payne-Phalen
$240,000 Price
Kathy Kalow
Edina Realty, Inc.
(507) 646-2670
109 Total Sales
1 in Payne-Phalen
$62,500 Price
Jado Hark
Compass
(612) 688-6942
258 Total Sales
6 in Payne-Phalen
$195K - $385K Price Range
Danielle Maas
RE/MAX Results
(651) 370-9634
78 Total Sales
4 in Payne-Phalen
$192K - $295K Price Range
We collect this data history from publicly available records. To have your information removed, we recommend requesting removal directly through your county’s website.
| Date | Buyer | Sale Price | Title Company |
|---|---|---|---|
| $500 | Titlesmart | ||
| Luie Aye | $240,500 | Eagle Creek Title | |
| Peterson Gaston | $213,179 | Burnet Title | |
| Musolf Gail | $243,350 | -- | |
| Niwinski Thomas Z | $148,000 | -- |
We collect this data history from publicly available records. To have your information removed, we recommend requesting removal directly through your county’s website.
| Date | Status | Borrower | Loan Amount |
|---|---|---|---|
| Open | $231,500 | ||
| Previous Owner | Luie Aye | $233,285 | |
| Previous Owner | Peterson Gaston | $206,910 |
We collect this data history from publicly available records. To have your information removed, we recommend requesting removal directly through your county’s website.
| Year | Tax Paid | Tax Assessment Tax Assessment Total Assessment is a certain percentage of the fair market value that is determined by local assessors to be the total taxable value of land and additions on the property. | Land | Improvement |
|---|---|---|---|---|
| 2026 | $4,690 | $330,800 | $35,000 | $295,800 |
| 2025 | $4,690 | $328,000 | $30,000 | $298,000 |
| 2023 | $4,526 | $289,500 | $25,000 | $264,500 |
| 2022 | $4,488 | $318,100 | $25,000 | $293,100 |
| 2021 | $3,812 | $285,600 | $25,000 | $260,600 |
| 2020 | $3,564 | $254,600 | $12,800 | $241,800 |
| 2019 | $3,534 | $216,600 | $12,800 | $203,800 |
| 2018 | $2,796 | $212,800 | $12,800 | $200,000 |
| 2017 | $2,680 | $185,000 | $12,800 | $172,200 |
| 2016 | $2,676 | $0 | $0 | $0 |
| 2015 | $2,408 | $163,200 | $12,800 | $150,400 |
| 2014 | $2,344 | $0 | $0 | $0 |
Ask me questions while you tour the home.