
Ven Sunkara
Tesla Realty Group, LLC
(667) 274-0523
55 Total Sales
1 in Kings Contrivance
$510,000 Price
Estimated Value: $498,178 - $573,000
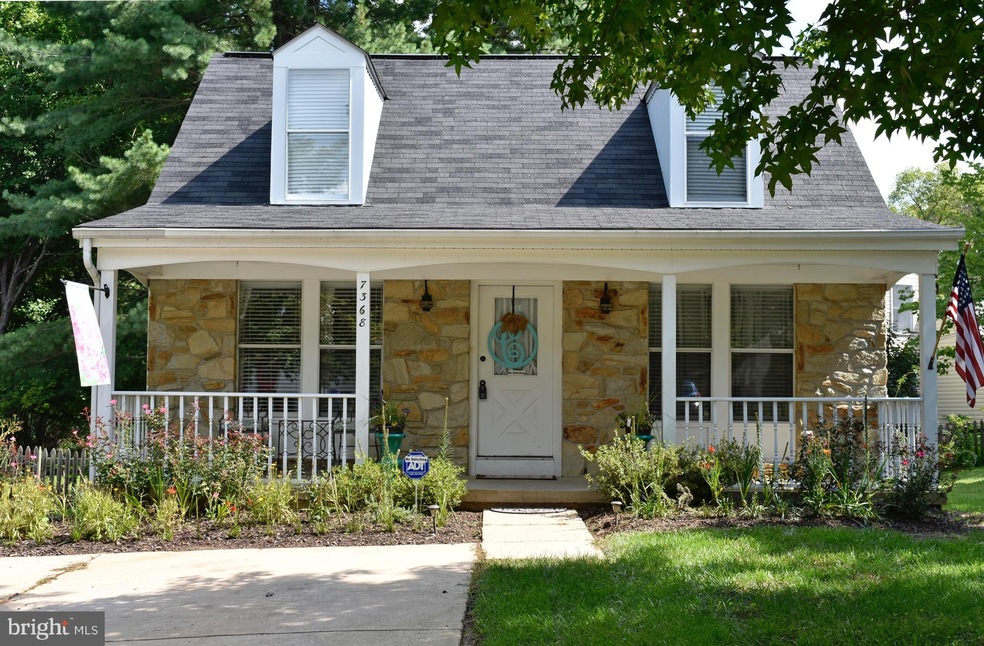
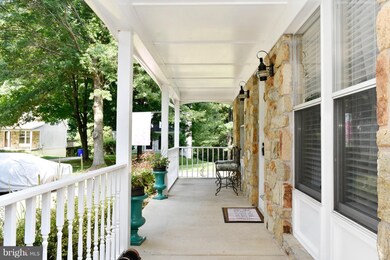
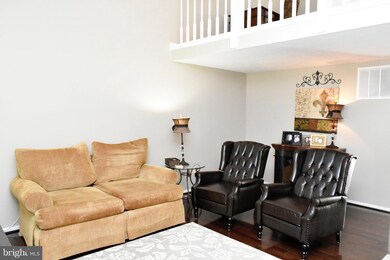
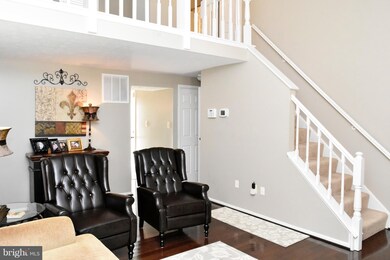
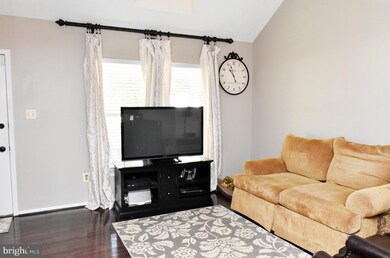
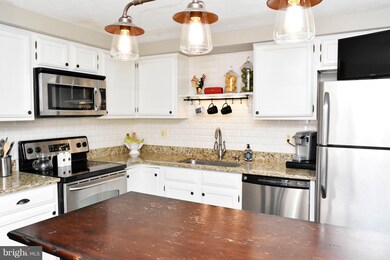
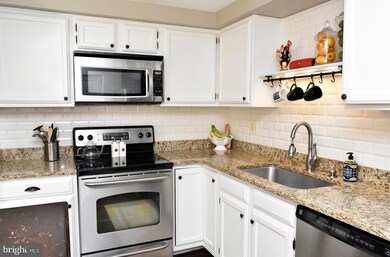
Incredible Single Family Home w/ Front Porch & Stone Front, on a Cul De Sac! Bedrm & Loft upstairs make a perfect Master Area, & main level Master Bedrm can be a Family Room if desired. Walk in closets in both Bedrooms. The Newer Kit features Granite, Stainless Steal, & Window spaces which brightens all. Vaulted Ceiling in Liv Rm. Workshop in basement. Main level Beautiful Hardwood Floors (2014).
Last Agent to Sell the Property
Christen Gjeldum
(410) 312-0000 klrw676@kw.com Keller Williams Realty Centre Listed on: 08/14/2017
Last Buyer's Agent
Tudy Adler
(240) 456-0016 tadler25@comcast.net Maryland Real Estate Network License #621512
We collect this data history from publicly available records. To have your information removed, we recommend requesting removal directly through your county’s website.
Ven Sunkara
Tesla Realty Group, LLC
(667) 274-0523
55 Total Sales
1 in Kings Contrivance
$510,000 Price
ChiYon Barbosa
Compass
(443) 565-6549
83 Total Sales
3 in Kings Contrivance
$228K - $565K Price Range
Charlotte Savoy
The KW Collective
(667) 771-4326
671 Total Sales
9 in Kings Contrivance
$375K - $863K Price Range
Matthew Wyble
Next Step Realty
(443) 775-2465
322 Total Sales
1 in Kings Contrivance
$574,900 Price
William Savage
Keller Williams Legacy
(443) 543-8874
188 Total Sales
1 in Kings Contrivance
$415,000 Price
Justin Akchurin
Coldwell Banker Realty
(240) 502-3021
66 Total Sales
1 in Kings Contrivance
$259,900 Price
We collect this data history from publicly available records. To have your information removed, we recommend requesting removal directly through your county’s website.
| Date | Buyer | Sale Price | Title Company |
|---|---|---|---|
| $330,000 | Lakeside Title Co | ||
| Castaneda Julian | $295,000 | Sage Title Group Llc | |
| Adkins Theresa A | $280,000 | None Available | |
| Belch Michael A | $96,800 | -- | |
| Ryland Group Inc The | $129,500 | -- |
We collect this data history from publicly available records. To have your information removed, we recommend requesting removal directly through your county’s website.
| Date | Status | Borrower | Loan Amount |
|---|---|---|---|
| Open | $293,000 | ||
| Closed | Arnold Stephanie E | $297,000 | |
| Previous Owner | Castaneda Julian | $236,000 | |
| Previous Owner | Adkins Theresa A | $272,902 |
We collect this data history from publicly available records. To have your information removed, we recommend requesting removal directly through your county’s website.
| Date | Event | Price | List to Sale | Price per Sq Ft |
|---|---|---|---|---|
| 09/29/2017 09/29/17 | Sold | $330,000 | +0.3% | $304 / Sq Ft |
| 08/14/2017 08/14/17 | Pending | -- | -- | -- |
| 08/14/2017 08/14/17 | For Sale | $329,000 | -- | $303 / Sq Ft |
We collect this data history from publicly available records. To have your information removed, we recommend requesting removal directly through your county’s website.
| Year | Tax Paid | Tax Assessment Tax Assessment Total Assessment is a certain percentage of the fair market value that is determined by local assessors to be the total taxable value of land and additions on the property. | Land | Improvement |
|---|---|---|---|---|
| 2026 | $5,082 | $435,900 | $215,000 | $220,900 |
| 2025 | $5,625 | $396,733 | $0 | $0 |
| 2024 | $5,346 | $357,567 | $0 | $0 |
| 2023 | $4,985 | $318,400 | $160,000 | $158,400 |
| 2022 | $4,902 | $315,400 | $0 | $0 |
| 2021 | $4,816 | $312,400 | $0 | $0 |
| 2020 | $4,816 | $309,400 | $170,000 | $139,400 |
| 2019 | $4,721 | $302,800 | $0 | $0 |
| 2018 | $4,363 | $296,200 | $0 | $0 |
| 2017 | $4,258 | $289,600 | $0 | $0 |
| 2016 | $979 | $288,733 | $0 | $0 |
| 2015 | $979 | $287,867 | $0 | $0 |
| 2014 | $976 | $287,000 | $0 | $0 |
CG
Seller's Agent in 2017
Christen Gjeldum
Keller Williams Realty Centre
TA
Buyer's Agent in 2017
Tudy Adler
Maryland Real Estate Network
Seller's Agent in 2014
Rose Ella Pich
Long & Foster
(410) 531-5909
2 in this area
35 Total Sales
RL
Buyer's Agent in 2014
Ruth LaMonte
Coldwell Banker (NRT-Southeast-MidAtlantic)
Seller's Agent in 2012
Barb Seely
Long & Foster
(443) 691-2985
12 in this area
47 Total Sales
Source: Bright MLS
MLS Number: 1000181269
APN: 16-176591
Disclaimer: Certain information contained herein is derived from information provided by parties other than Homes.com. All information provided is deemed reliable, but is not guaranteed to be accurate and should be independently verified.
The data relating to real estate for sale on this website appears in part through the BRIGHT Internet Data Exchange program, a voluntary cooperative exchange of property listing data between licensed real estate brokerage firms, and is provided by BRIGHT through a licensing agreement.
Listing information is from various brokers who participate in the Bright MLS IDX program and not all listings may be visible on the site.
The property information being provided on or through the website is for the personal, non-commercial use of consumers and such information may not be used for any purpose other than to identify prospective properties consumers may be interested in purchasing.
Some properties which appear for sale on the website may no longer be available because they are for instance, under contract, sold or are no longer being offered for sale.
Property information displayed is deemed reliable but is not guaranteed.
Copyright 2026 Bright MLS, Inc.
Ask me questions while you tour the home.