
Mark Bertini
RLAH @properties
(202) 883-8760
77 Total Sales
1 in Capitol Hill
$885,000 Price


Estimated Value: $1,273,000 - $1,410,654
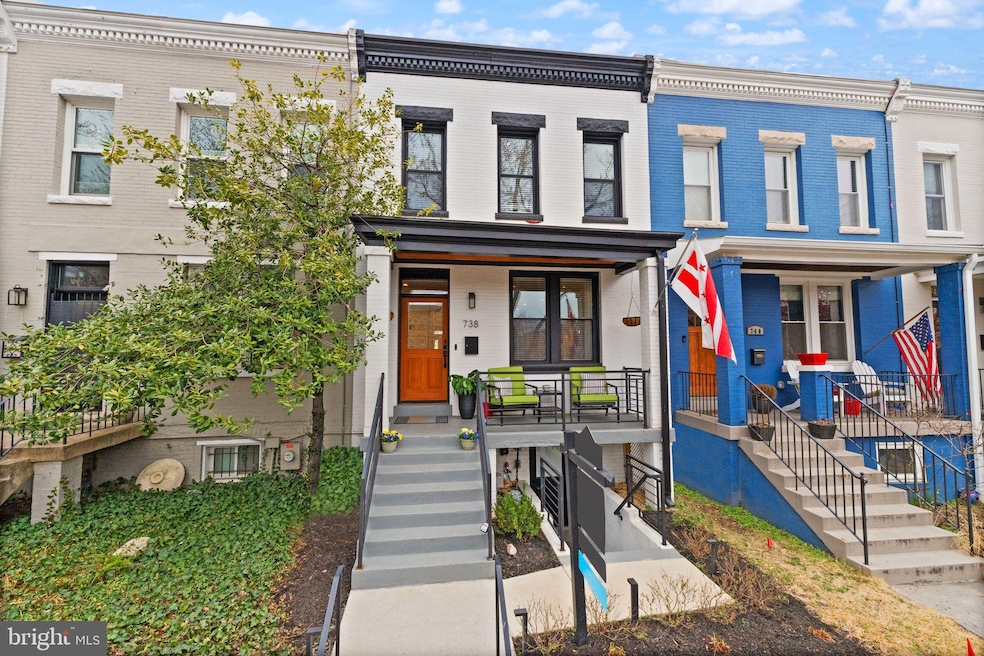
Under Contract. No more showings at this time. Stunning classic Capitol Hill Wardman row home with a current Certificate of Occupancy (CofO) ready to rent! Enjoy as a SFH or AirBnB the lower level for up to $5500/month in the busy season to help pay the mortgage! Having to go back into the office!? How about being steps from the Metro for your new commute?! This four bedroom, three and one half bath is the perfect blend of turn of the century charm, modern design, and the most recent home systems. The first floor features an open concept living room with engineered hardwood floors, custom metal railings, and a convenient half bath. The gourmet chef's kitchen boasts waterfall quartz stone surfaces, a huge island with seating, Bosch stainless appliances, a custom marble backsplash, an oversized sink, and plenty of storage, including a custom wine bar area with wine fridge! All of the doors, windows and roof were replaced only two years ago. James Hardy siding and classic brick surround the entire exterior. A full wall of windows at the rear allow for stunning natural light. The upper level features a primary bedroom with a generous walk-in shower, in custom frameless glass and a spacious walk-in closet. The two additional upstairs bedrooms share a second full bath. Additionally there is a conveniently located, full sized washer and dryer. A rear second floor deck finishes the bedroom level. The lower level has a CofO for short term owner occupied rentals that has brought in nearly $5500/month during the busy season and it has front and rear entrances. Additional features include a separate washer and dryer, oversized ceramic tile flooring, a wet bar area with microwave and additional refrigerator. The rear, fully fenced, yard features an oversized Trex deck with walkout to the rear parking pad for up to two cars with commercial roll up door. All systems in the home are only two years old: electric (200 amp), plumbing, drywall, insulation, paint, duct work, and high efficiency HVAC system.
Last Agent to Sell the Property
(855) 450-0442 dmvbroker@therealbrokerage.com Real Broker, LLC License #0225186680 Listed on: 03/14/2025
Co-Listed By
(855) 450-0442 dmvbroker@therealbrokerage.com Real Broker, LLC License #0225197141
We collect this data history from publicly available records. To have your information removed, we recommend requesting removal directly through your county’s website.
Mark Bertini
RLAH @properties
(202) 883-8760
77 Total Sales
1 in Capitol Hill
$885,000 Price
Tony Calkins
The Calkins Group
(240) 770-0595
29 Total Sales
1 in Capitol Hill
$1,550,000 Price
Ari Davis
Compass
(470) 305-6701
61 Total Sales
2 in Capitol Hill
$1M - $1.5M Price Range
William Fastow
TTR Sotheby's International Realty
(202) 773-3884
96 Total Sales
2 in Capitol Hill
$1,200,000 Price Range
Lindsay Clark
Compass
(844) 329-0944
102 Total Sales
2 in Capitol Hill
$855K - $955K Price Range
Mr. Eric Stewart
Long & Foster Real Estate, Inc.
(240) 702-1551
385 Total Sales
3 in Capitol Hill
$425K - $1.2M Price Range
We collect this data history from publicly available records. To have your information removed, we recommend requesting removal directly through your county’s website.
| Date | Buyer | Sale Price | Title Company |
|---|---|---|---|
| $1,390,000 | Commonwealth Land Title | ||
| Wilson Roger Bradford | $1,240,000 | Land Title | |
| G-Anthony Homes Inc | $715,000 | New Title Company Name | |
| Jackson Clarence J | -- | None Available |
We collect this data history from publicly available records. To have your information removed, we recommend requesting removal directly through your county’s website.
| Date | Status | Borrower | Loan Amount |
|---|---|---|---|
| Open | $1,000,000 | ||
| Previous Owner | Wilson Roger Bradford | $849,300 | |
| Previous Owner | G-Anthony Homes Inc | $910,625 |
We collect this data history from publicly available records. To have your information removed, we recommend requesting removal directly through your county’s website.
| Date | Event | Price | List to Sale | Price per Sq Ft | Prior Sale |
|---|---|---|---|---|---|
| 05/28/2025 05/28/25 | Sold | $1,390,000 | -0.6% | $579 / Sq Ft | |
| 04/27/2025 04/27/25 | Pending | -- | -- | -- | |
| 04/06/2025 04/06/25 | Price Changed | $1,399,000 | -3.5% | $583 / Sq Ft | |
| 03/25/2025 03/25/25 | Price Changed | $1,450,000 | -3.3% | $604 / Sq Ft | |
| 03/14/2025 03/14/25 | For Sale | $1,499,000 | +20.9% | $625 / Sq Ft | |
| 02/14/2023 02/14/23 | Sold | $1,240,000 | -0.8% | $517 / Sq Ft | View Prior Sale |
| 01/14/2023 01/14/23 | Pending | -- | -- | -- | |
| 01/05/2023 01/05/23 | For Sale | $1,250,000 | +74.8% | $521 / Sq Ft | |
| 10/14/2021 10/14/21 | Sold | $715,000 | -10.6% | $405 / Sq Ft | View Prior Sale |
| 10/11/2021 10/11/21 | Price Changed | $799,900 | 0.0% | $453 / Sq Ft | |
| 09/05/2021 09/05/21 | Pending | -- | -- | -- | |
| 08/29/2021 08/29/21 | For Sale | $799,900 | -- | $453 / Sq Ft |
We collect this data history from publicly available records. To have your information removed, we recommend requesting removal directly through your county’s website.
| Year | Tax Paid | Tax Assessment Tax Assessment Total Assessment is a certain percentage of the fair market value that is determined by local assessors to be the total taxable value of land and additions on the property. | Land | Improvement |
|---|---|---|---|---|
| 2025 | $10,058 | $1,273,170 | $560,850 | $712,320 |
| 2024 | $9,744 | $1,233,370 | $558,060 | $675,310 |
| 2023 | $7,071 | $873,890 | $549,060 | $324,830 |
| 2022 | $4,781 | $815,130 | $517,130 | $298,000 |
| 2021 | $2,517 | $813,750 | $512,020 | $301,730 |
| 2020 | $2,399 | $763,690 | $471,600 | $292,090 |
| 2019 | $2,289 | $756,050 | $493,130 | $262,920 |
| 2018 | $2,186 | $728,510 | $0 | $0 |
| 2017 | $1,990 | $694,040 | $0 | $0 |
| 2016 | $1,812 | $643,540 | $0 | $0 |
| 2015 | $1,649 | $591,840 | $0 | $0 |
| 2014 | $1,504 | $525,690 | $0 | $0 |
Seller's Agent in 2025
Christopher Hardgrave
Real Broker, LLC
(703) 822-1174
1 in this area
9 Total Sales
Seller Co-Listing Agent in 2025
Jason Martin
Real Broker, LLC
(202) 641-0299
12 in this area
166 Total Sales
Buyer's Agent in 2025
Ann Young
Coldwell Banker (NRT-Southeast-MidAtlantic)
(202) 246-6100
4 in this area
55 Total Sales
Seller's Agent in 2023
Dina Shaminova
TTR Sotheby's International Realty
(202) 640-8415
2 in this area
135 Total Sales
Buyer's Agent in 2023
Vilas Wright
Wright Real Estate, LLC
(301) 213-6910
1 in this area
131 Total Sales
Seller's Agent in 2021
Arisha Griffith
eXp Realty, LLC
(312) 752-0861
1 in this area
9 Total Sales
Source: Bright MLS
MLS Number: DCDC2189336
APN: 1045-0098
Disclaimer: Certain information contained herein is derived from information provided by parties other than Homes.com. All information provided is deemed reliable, but is not guaranteed to be accurate and should be independently verified.
The data relating to real estate for sale on this website appears in part through the BRIGHT Internet Data Exchange program, a voluntary cooperative exchange of property listing data between licensed real estate brokerage firms, and is provided by BRIGHT through a licensing agreement.
Listing information is from various brokers who participate in the Bright MLS IDX program and not all listings may be visible on the site.
The property information being provided on or through the website is for the personal, non-commercial use of consumers and such information may not be used for any purpose other than to identify prospective properties consumers may be interested in purchasing.
Some properties which appear for sale on the website may no longer be available because they are for instance, under contract, sold or are no longer being offered for sale.
Property information displayed is deemed reliable but is not guaranteed.
Copyright 2026 Bright MLS, Inc.
Ask me questions while you tour the home.