NOT LISTED FOR SALE

Estimated Value: $1,462,000

2 Beds
1 Bath
1,522 Sq Ft
3,006 Sq Ft Lot

Sale Details

Date Sold: July 24, 2020

Last sale price $1,250,000 $821 Per Sq Ft

Est. 17% increase in value since last sale

Current estimated payment $9,313 / mo

3914 Days on Market

Highlights

  • Unit is on the top floor
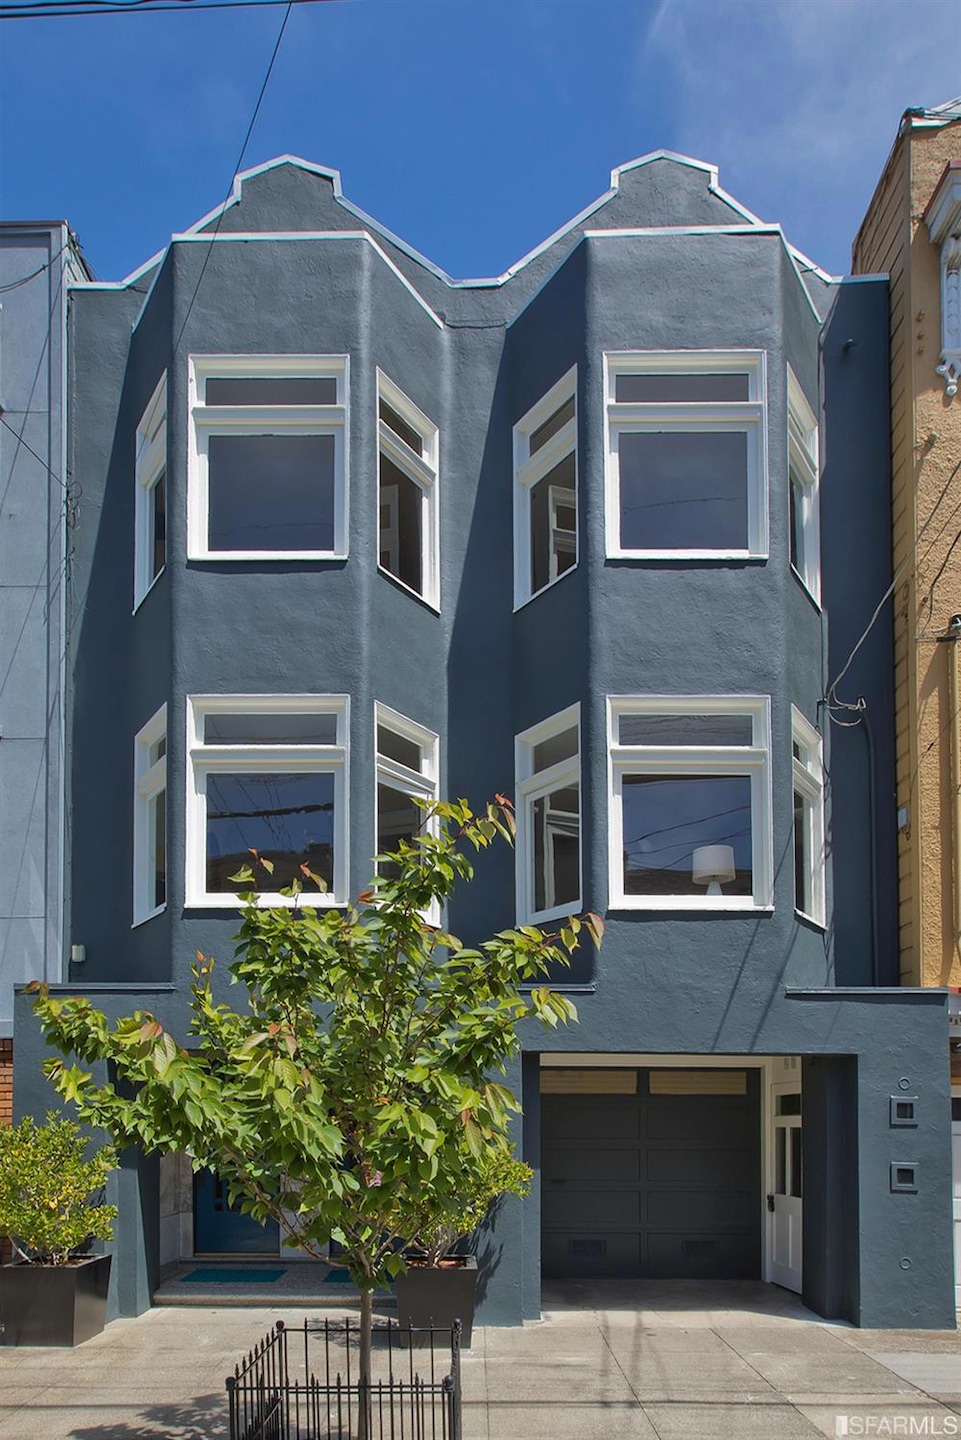
  • Edwardian Architecture
  • Sun or Florida Room
  • Frank McCoppin Elementary Rated A
  • Wood Flooring
  • 5-minute walk to Queen Wilhelmina Tulip Garden

About This Home

As of July 2020

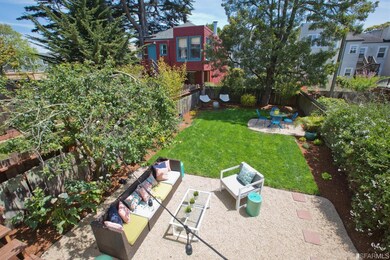
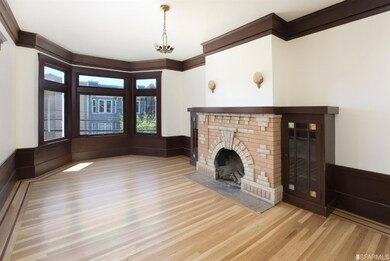
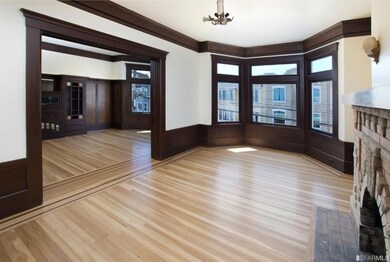
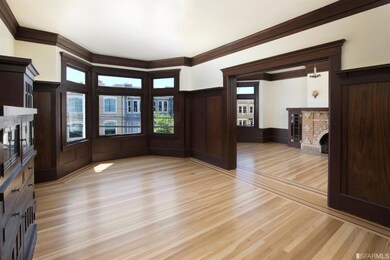
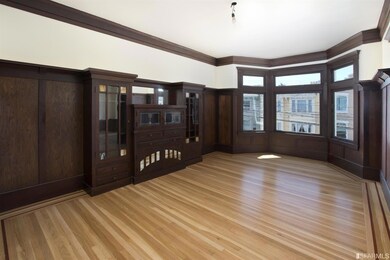
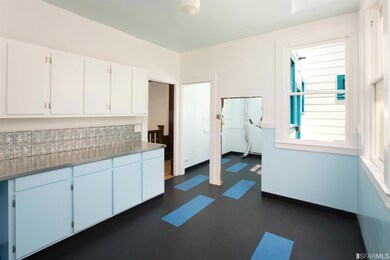
738 9th Ave is a vacant, light-filled, top floor condominium in an attractive 2 unit building located in a highly desirable Inner Richmond location. Newly refreshed, this spacious 2 bedroom, 1 bath + sunroom floorplan includes an elegant living room with coral brick fireplace flanked by original built-in bookshelves, formal dining room with leaded-glass built-in cabinetry, high coved ceilings, classic moldings, picture rails, wainscoting, refinished hardwood floors with decorative borders, in-unit laundry room, shared large newly-landscaped backyard, deeded storage and 1 car tandem parking. This unit also includes SF Planning Dept-approved plans for significant remodeling to include opening kitchen to living space and expanding from 1 bathroom to 1.5 bathrooms.

Last Agent to Sell the Property

Lisa Miller

City Real Estate License #01395837 Listed on: 05/15/2020

Last Buyer's Agent

Victoria Stewart Davis

Compass License #DRE #01719487

Compass

Property Details

Home Type

  • Condominium

Year Built

  • Built in 1913

Lot Details

  • 3,006

Home Design

  • Edwardian Architecture
  • Frame Construction
  • Wood Siding

Interior Spaces

  • 1,522 Sq Ft Home
  • 1-Story Property
  • Living Room with Fireplace
  • Formal Dining Room
  • Sun or Florida Room
  • Storage Room
  • Wood Flooring

Bedrooms and Bathrooms

  • 1 Full Bathroom
  • Low Flow Toliet
  • Bathtub with Shower

Laundry

  • Laundry Room
  • Washer and Dryer Hookup

Parking

  • 1 Car Attached Garage
  • Enclosed Parking
  • Tandem Garage
  • Garage Door Opener
  • Assigned Parking

Additional Features

  • Unit is on the top floor
  • Central Heating

Community Details

  • 2 Units
  • Not Established Yet Association
  • Greenbelt

Listing and Financial Details

  • Assessor Parcel Number 1651078

Property Details

Home Type

Condominium

Year Built

Built in 1913

Lot Details

3,006 Sq Ft Lot

Listing Details

  • Property Type: Residential
  • Property Sub Type: Condominium
  • Subtype Description: Flat
  • Architectural Style: Edwardian
  • Levels: One
  • Location Of Unit: Top Floor
  • Year Built: 1913
  • Special Features: None
  • Stories: 0

Interior Features

  • Number Of Fireplaces: 1
  • Fireplace Features: Living Room
  • Bathrooms: 1
  • Full Bathrooms: 1
  • Dining Room Features: Formal Room
  • Bathroom Features: Low-Flow Toilet(s), Split Bath, Tub w/Shower Over
  • Flooring: Wood
  • Laundry Features: Hookups Only, Inside Room
  • Main Level: Bedroom(s), Dining Room, Full Bath(s), Kitchen, Living Room
  • Price Per Square Foot: 821.29
  • Room Type: Laundry, Storage, Sun Room
  • Square Footage: 1522.00

Exterior Features

  • Construction Materials: Frame, Wood
  • Driveway Sidewalks: Paved Driveway, Paved Sidewalk

Garage/Parking

  • Parking Access: Tandem
  • Parking Features: Attached, Enclosed, Garage Door Opener, Tandem Garage, GARG
  • Parking Fees: No
  • Parking Type: On Site - Assigned (Condo Only)
  • Total Parking Spaces: 1.00

Utilities

  • Heating: Central

Association/Amenities

  • Association Features: Greenbelt
  • Association Name: Not established yet

Lot Info

  • Assessor Parcel Number: 1651078
  • Lot Features: Shape Regular

Multi Family

  • Number Of Units: 2

MLS Schools

  • School District County: San Francisco

Ownership History

We collect this data history from publicly available records. To have your information removed, we recommend requesting removal directly through your county’s website.

Date Name Owned For Owner Type

Purchase Details

Closed on
Jun 13, 2013
Sold by
Bought by
Current Estimated Value
$1,462,000

Home Financials for this Owner

Home Financials are based on the most recent Mortgage that was taken out on this home.
Original Mortgage
$582,000
Outstanding Balance
$411,966
Interest Rate
3.38%
Mortgage Type
Commercial
Source: Public Records
Create a Home Valuation Report for This Property
The Home Valuation Report is an in-depth analysis detailing your home's value as well as a comparison with similar homes in the area

Home Values in the Area

Source: Public Records

Average Home Value in this Area


Source: Public Records

Property History

We collect this data history from publicly available records. To have your information removed, we recommend requesting removal directly through your county’s website.

Date Event Price List to Sale Price per Sq Ft
07/24/2020 07/24/20 Sold $1,250,000 0.0% $821 / Sq Ft
03/05/2010 03/05/10 Off Market $1,250,000 -- --
11/01/2009 11/01/09 For Sale $399,000 -- $262 / Sq Ft
Source: San Francisco Association of REALTORS®

Agents Affiliated with this Home

  • Section Image
  • Section Image
See All Agents

Map

Source: San Francisco Association of REALTORS®

MLS Number: 498195

San Francisco Association of REALTORS®

APN: 1651-029

Your Personal Tour Guide

Ask me questions while you tour the home.