
Marzena Castillo
Baird & Warner Fox Valley - Geneva
(866) 527-7146
25 Total Sales
5 in Northwest Central Geneva
$435K - $641K Price Range


Estimated Value: $365,000 - $396,000
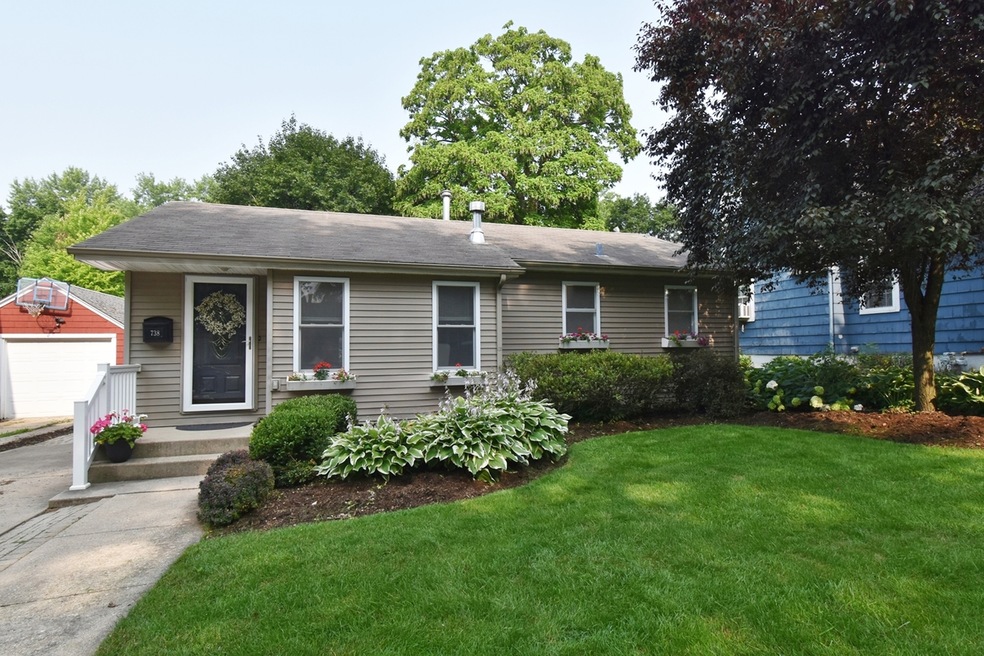
Darling Ranch Style, in-town desirable Geneva within walking distance to school, train and Fox River. Welcoming landscaping. Kitchen rehab in 2020 and new hardwood floors throughout. Beautiful front door with leaded glass, lovingly kept home in pristine condition. Built in window bench with under storage, built in shelving. Large living room with picture window and built in entertainment area. Large, sunny kitchen with eat-in area. Huge Master bedroom was original 2 rooms. Large second bedroom. Full basement ready to be finished. Sensational, deep and lush back yard with stunning brick patio with knee walls. Parking in front and access ally in rear where a 2 plus garage can be built. Large shed. Quick close!
We collect this data history from publicly available records. To have your information removed, we recommend requesting removal directly through your county’s website.
Marzena Castillo
Baird & Warner Fox Valley - Geneva
(866) 527-7146
25 Total Sales
5 in Northwest Central Geneva
$435K - $641K Price Range
Vito LiRosi
Real 1 Realty
(708) 286-5811
57 Total Sales
1 in Northwest Central Geneva
$490,000 Price
Mary Bruno
Keller Williams Inspire - Geneva
(331) 244-1967
138 Total Sales
4 in Northwest Central Geneva
$226K - $500K Price Range
Rafay Qamar
Real Broker LLC
(833) 359-9113
1,070 Total Sales
1 in Northwest Central Geneva
$560,000 Price
Kelly O'Connell-Guzak
Home Sweet Home Ryan Realty
(630) 489-6353
147 Total Sales
1 in Northwest Central Geneva
$299,900 Price
Jeffrey Padesky
Real Broker, LLC
(847) 241-1543
114 Total Sales
1 in Northwest Central Geneva
$305,000 Price
We collect this data history from publicly available records. To have your information removed, we recommend requesting removal directly through your county’s website.
| Date | Buyer | Sale Price | Title Company |
|---|---|---|---|
| -- | None Listed On Document | ||
| Milord Kevin T | $320,000 | Chicago Title Insurance Compan | |
| Possley Nolan J | $194,000 | Fidelity National Title | |
| Malone Darcy | -- | Fox Title Company | |
| Choinski Darcy | -- | -- | |
| Choinski Douglas | $118,500 | -- |
We collect this data history from publicly available records. To have your information removed, we recommend requesting removal directly through your county’s website.
| Date | Status | Borrower | Loan Amount |
|---|---|---|---|
| Previous Owner | $155,000 | ||
| Previous Owner | Malone Darcy | $132,825 | |
| Previous Owner | Malone Darcy | $149,980 | |
| Previous Owner | Malone Darcy | $34,300 | |
| Previous Owner | Malone Darcy | $25,000 | |
| Previous Owner | Malone Darcy | $157,000 | |
| Previous Owner | Malone Darcy | $122,000 | |
| Previous Owner | Malone Darcy C | $111,000 | |
| Previous Owner | Choinski Douglas | $112,575 |
We collect this data history from publicly available records. To have your information removed, we recommend requesting removal directly through your county’s website.
| Date | Event | Price | List to Sale | Price per Sq Ft | Prior Sale |
|---|---|---|---|---|---|
| 09/01/2023 09/01/23 | Sold | $333,000 | +5.7% | $385 / Sq Ft | |
| 08/08/2023 08/08/23 | Pending | -- | -- | -- | |
| 08/07/2023 08/07/23 | For Sale | $315,000 | 0.0% | $365 / Sq Ft | |
| 08/03/2023 08/03/23 | Pending | -- | -- | -- | |
| 07/24/2023 07/24/23 | For Sale | $315,000 | +62.6% | $365 / Sq Ft | |
| 01/19/2017 01/19/17 | Sold | $193,750 | -5.3% | $224 / Sq Ft | View Prior Sale |
| 11/18/2016 11/18/16 | Pending | -- | -- | -- | |
| 09/02/2016 09/02/16 | Price Changed | $204,500 | -2.6% | $237 / Sq Ft | |
| 08/22/2016 08/22/16 | Price Changed | $209,900 | -1.9% | $243 / Sq Ft | |
| 08/01/2016 08/01/16 | Price Changed | $214,000 | -6.9% | $248 / Sq Ft | |
| 06/29/2016 06/29/16 | For Sale | $229,900 | -- | $266 / Sq Ft |
We collect this data history from publicly available records. To have your information removed, we recommend requesting removal directly through your county’s website.
| Year | Tax Paid | Tax Assessment Tax Assessment Total Assessment is a certain percentage of the fair market value that is determined by local assessors to be the total taxable value of land and additions on the property. | Land | Improvement |
|---|---|---|---|---|
| 2025 | $7,008 | $97,030 | $43,345 | $53,685 |
| 2024 | $7,008 | $89,428 | $39,949 | $49,479 |
| 2023 | $6,013 | $81,298 | $36,317 | $44,981 |
| 2022 | $5,653 | $73,707 | $33,746 | $39,961 |
| 2021 | $5,479 | $70,968 | $32,492 | $38,476 |
| 2020 | $5,413 | $69,885 | $31,996 | $37,889 |
| 2019 | $5,394 | $68,562 | $31,390 | $37,172 |
| 2018 | $5,251 | $66,985 | $31,390 | $35,595 |
| 2017 | $5,186 | $65,199 | $30,553 | $34,646 |
| 2016 | $4,808 | $59,837 | $30,140 | $29,697 |
| 2015 | -- | $56,890 | $28,656 | $28,234 |
| 2014 | -- | $56,336 | $28,656 | $27,680 |
| 2013 | -- | $56,336 | $28,656 | $27,680 |
ER
Seller's Agent in 2023
Eric Rakunas
Collins Group, Inc.
(630) 233-4430
2 in this area
9 Total Sales
JC
Seller Co-Listing Agent in 2023
John Collins
Collins Group, Inc.
(630) 920-5249
1 in this area
4 Total Sales
VC
Seller's Agent in 2017
Veronica Cvek
Veronica's Realty
Source: Midwest Real Estate Data (MRED)
MLS Number: 11839402
APN: 12-03-130-013
Disclaimer: Certain information contained herein is derived from information provided by parties other than Homes.com. All information provided is deemed reliable, but is not guaranteed to be accurate and should be independently verified.
All data is obtained from various sources and may not have been verified by broker or MLS GRID. Supplied Open House Information is subject to change without notice. All information should be independently reviewed and verified for accuracy. Properties may or may not be listed by the office/agent presenting the information. Some IDX listings have been excluded from this website.
Listings courtesy of Midwest Real Estate Data (MRED) as distributed by MLS GRID.
Based on information submitted to the MLS GRID
Ask me questions while you tour the home.