
Gary Scheivert
BHHS Fox & Roach-Media
(484) 826-8947
122 Total Sales
2 in Ridley
$235K - $242K Price Range
Estimated Value: $296,939
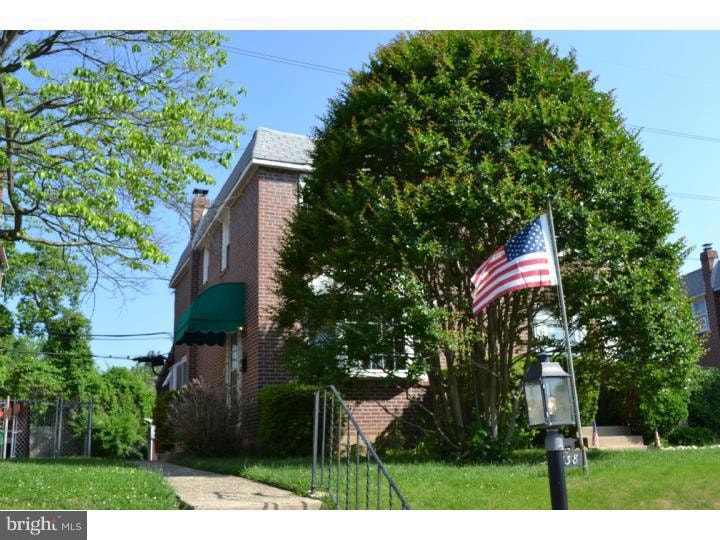
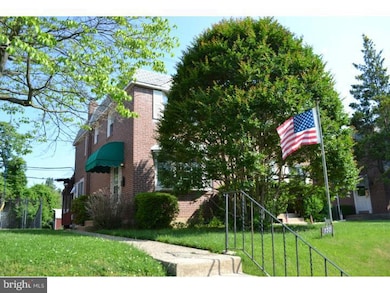
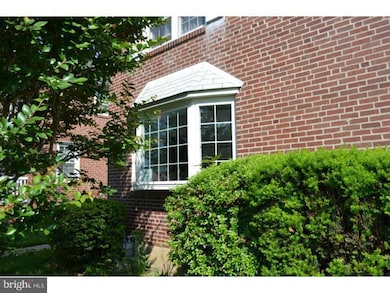
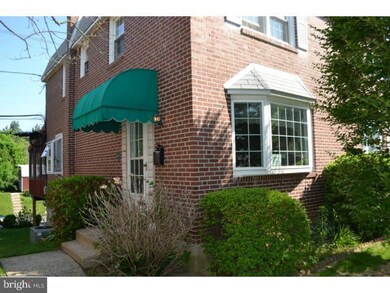
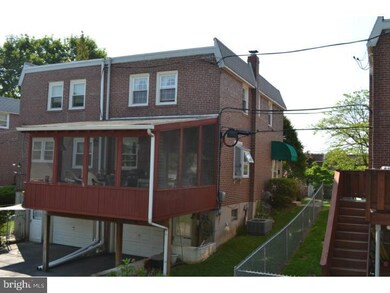

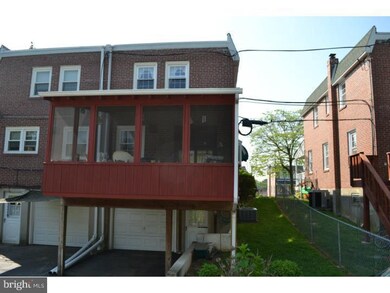
Well maintained Brick twin in excellent condition in desirable Ridley township.First floor features living room with bow window,open combination dining room and eatin kitchen with garden window and French doors to a large screened porch perfect for barbecues and family gatherings.Second floor features main bedroom with 2 closets,two additional bedrooms,and full hallway bathroom.Lower level features finished basement with powder room and walkout to rear alley and parking.Inspect and make a serious offer!
Last Agent to Sell the Property
(610) 675-7100 frontdeskremax1479@gmail.com RE/MAX Town & Country License #AB060482L Listed on: 01/02/2015
We collect this data history from publicly available records. To have your information removed, we recommend requesting removal directly through your county’s website.
Gary Scheivert
BHHS Fox & Roach-Media
(484) 826-8947
122 Total Sales
2 in Ridley
$235K - $242K Price Range
Jack Yerkes
Century 21 Rauh & Johns
(856) 263-5989
121 Total Sales
1 in Ridley
$725,000 Price
Andrea Fonash
Four Oaks Real Estate LLC
(484) 922-9397
129 Total Sales
1 in Ridley
$345,000 Price
Brooke Grohol
Compass RE
(484) 882-1001
164 Total Sales
3 in Ridley
$252K - $320K Price Range
Meghan Chorin
Compass RE
(610) 998-3578
343 Total Sales
2 in Ridley
$327K - $414K Price Range
Neil Douen
EXP Realty, LLC
(856) 351-4301
167 Total Sales
3 in Ridley
$242K - $385K Price Range
We collect this data history from publicly available records. To have your information removed, we recommend requesting removal directly through your county’s website.
| Date | Buyer | Sale Price | Title Company |
|---|---|---|---|
| $127,000 | None Available | ||
| -- | -- |
We collect this data history from publicly available records. To have your information removed, we recommend requesting removal directly through your county’s website.
| Date | Status | Borrower | Loan Amount |
|---|---|---|---|
| Open | $750,000 |
We collect this data history from publicly available records. To have your information removed, we recommend requesting removal directly through your county’s website.
| Date | Event | Price | List to Sale | Price per Sq Ft |
|---|---|---|---|---|
| 07/10/2015 07/10/15 | Sold | $127,000 | -15.3% | $110 / Sq Ft |
| 06/12/2015 06/12/15 | Pending | -- | -- | -- |
| 06/05/2015 06/05/15 | Price Changed | $149,900 | -6.3% | $130 / Sq Ft |
| 01/02/2015 01/02/15 | For Sale | $159,900 | -- | $138 / Sq Ft |
We collect this data history from publicly available records. To have your information removed, we recommend requesting removal directly through your county’s website.
| Year | Tax Paid | Tax Assessment Tax Assessment Total Assessment is a certain percentage of the fair market value that is determined by local assessors to be the total taxable value of land and additions on the property. | Land | Improvement |
|---|---|---|---|---|
| 2026 | $6,009 | $154,850 | $41,550 | $113,300 |
| 2025 | $5,377 | $154,850 | $41,550 | $113,300 |
| 2024 | $5,377 | $154,850 | $41,550 | $113,300 |
| 2023 | $5,143 | $154,850 | $41,550 | $113,300 |
| 2022 | $4,978 | $154,850 | $41,550 | $113,300 |
| 2021 | $7,706 | $154,850 | $41,550 | $113,300 |
| 2020 | $5,163 | $91,390 | $30,920 | $60,470 |
| 2019 | $5,068 | $91,390 | $30,920 | $60,470 |
| 2018 | $5,005 | $91,390 | $0 | $0 |
| 2017 | $5,005 | $91,390 | $0 | $0 |
| 2016 | $502 | $91,390 | $0 | $0 |
| 2015 | $512 | $91,390 | $0 | $0 |
| 2014 | $512 | $91,390 | $0 | $0 |
Seller's Agent in 2015
Kevin Gallagher
RE/MAX
(800) 837-8484
63 Total Sales
Buyer's Agent in 2015
David Coffey
Real of Pennsylvania
(610) 202-2533
34 Total Sales
Source: Bright MLS
MLS Number: 1002514258
APN: 38-03-01379-00
Disclaimer: Certain information contained herein is derived from information provided by parties other than Homes.com. All information provided is deemed reliable, but is not guaranteed to be accurate and should be independently verified.
The data relating to real estate for sale on this website appears in part through the BRIGHT Internet Data Exchange program, a voluntary cooperative exchange of property listing data between licensed real estate brokerage firms, and is provided by BRIGHT through a licensing agreement.
Listing information is from various brokers who participate in the Bright MLS IDX program and not all listings may be visible on the site.
The property information being provided on or through the website is for the personal, non-commercial use of consumers and such information may not be used for any purpose other than to identify prospective properties consumers may be interested in purchasing.
Some properties which appear for sale on the website may no longer be available because they are for instance, under contract, sold or are no longer being offered for sale.
Property information displayed is deemed reliable but is not guaranteed.
Copyright 2026 Bright MLS, Inc.
Ask me questions while you tour the home.