
Anthony Sued Delgado
LPT Realty, LLC
(301) 381-2733
34 Total Sales
1 in White Oak
$480,000 Price
Estimated Value: $686,000 - $770,604
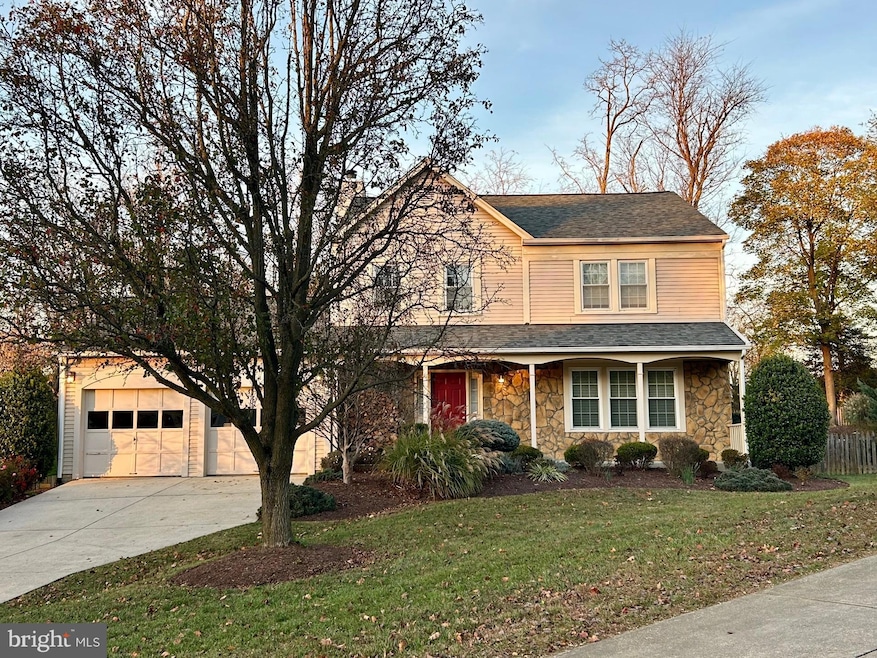
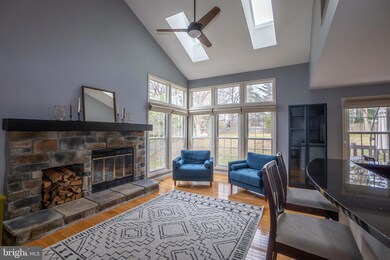
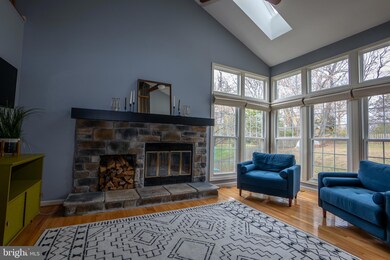
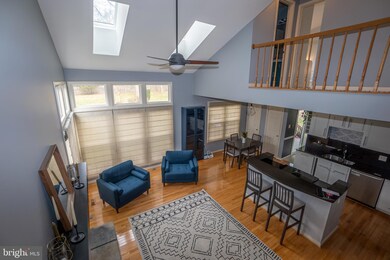
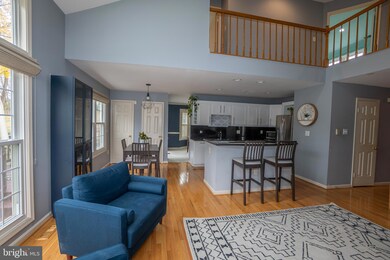
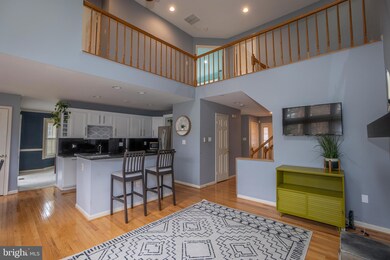
Discover a truly exceptional home nestled at the end of a quiet cul-de-sac. This stunning 3-bedroom, 2.5-bathroom stone-front Colonial features a charming covered front porch and a spacious two-car garage, all on a beautifully landscaped lot of over one-third acre. Step inside to find an awe-inspiring two-story family room with vaulted ceilings, skylights, hardwood floors, and a cozy wood-burning fireplace—perfect for gatherings. This inviting space opens seamlessly to a designer gourmet kitchen with granite countertops, a breakfast bar, double pantry, stainless steel appliances, and a delightful breakfast area. Retreat to the luxurious primary suite, complete with soaring vaulted ceilings, a spacious dressing area with closet organizers, and a beautifully remodeled bathroom featuring a jetted soaking tub, separate shower, and skylights. Two additional bedrooms with plush carpeting, window treatments, and vaulted ceilings offer comfortable retreats for family or guests. This home boasts multiple exquisite living spaces, including a formal dining room with crown molding and chair rail, a comfortable living room, and a sunlit breakfast nook. An expansive unfinished basement provides ample storage space and potential for future customization. Special details include: Primary Suite: Vaulted ceiling, ceiling fan, skylight, walk-in closet, spa tub
Family Room: Vaulted ceiling, hardwood flooring, ceiling fan, fireplace
Kitchen: Granite counters, breakfast bar, built-ins, hardwood flooring
Dining Room: Crown molding, chair rail, window treatments
Appointments are by request only—an extraordinary opportunity to make this impeccable home yours! Please submit all offers with a GCAAR contract, financial statement, and pre-approval letter.
Last Agent to Sell the Property
(301) 961-6000 bethesda@penfedrealty.com Berkshire Hathaway HomeServices PenFed Realty License #SP98377964 Listed on: 11/30/2024
We collect this data history from publicly available records. To have your information removed, we recommend requesting removal directly through your county’s website.
Anthony Sued Delgado
LPT Realty, LLC
(301) 381-2733
34 Total Sales
1 in White Oak
$480,000 Price
Sam Nassar
Compass
(202) 949-2972
130 Total Sales
1 in White Oak
$242,000 Price
Greg Evans
The Evans Group DMV
(202) 972-5254
33 Total Sales
1 in White Oak
$165,000 Price
Muller Dessie
EXP Realty, LLC
(240) 690-5493
142 Total Sales
7 in White Oak
$510K - $615K Price Range
Uzoma Ogbuokiri
Long & Foster Real Estate, Inc.
(240) 221-5517
51 Total Sales
1 in White Oak
$505,000 Price
Camilla Cornwell
Compass
(240) 363-0862
38 Total Sales
1 in White Oak
$220,000 Price
We collect this data history from publicly available records. To have your information removed, we recommend requesting removal directly through your county’s website.
| Date | Buyer | Sale Price | Title Company |
|---|---|---|---|
| $750,000 | Universal Title | ||
| $589,900 | Paragon Title & Escrow Co | ||
| $250,000 | -- |
We collect this data history from publicly available records. To have your information removed, we recommend requesting removal directly through your county’s website.
| Date | Status | Borrower | Loan Amount |
|---|---|---|---|
| Open | $745,000 | ||
| Previous Owner | $564,000 | ||
| Previous Owner | $560,405 | ||
| Previous Owner | $50,000 | ||
| Previous Owner | $231,500 | ||
| Previous Owner | $50,000 |
We collect this data history from publicly available records. To have your information removed, we recommend requesting removal directly through your county’s website.
| Date | Event | Price | List to Sale | Price per Sq Ft | Prior Sale |
|---|---|---|---|---|---|
| 01/08/2025 01/08/25 | Sold | $750,000 | -2.0% | $384 / Sq Ft | |
| 12/07/2024 12/07/24 | Pending | -- | -- | -- | |
| 12/05/2024 12/05/24 | Price Changed | $765,000 | -1.9% | $392 / Sq Ft | |
| 11/30/2024 11/30/24 | For Sale | $780,000 | +32.2% | $399 / Sq Ft | |
| 07/21/2020 07/21/20 | Sold | $589,900 | 0.0% | $302 / Sq Ft | View Prior Sale |
| 06/01/2020 06/01/20 | Pending | -- | -- | -- | |
| 05/06/2020 05/06/20 | For Sale | $589,900 | 0.0% | $302 / Sq Ft | |
| 04/05/2020 04/05/20 | Off Market | $589,900 | -- | -- | |
| 03/27/2020 03/27/20 | For Sale | $589,900 | -- | $302 / Sq Ft |
We collect this data history from publicly available records. To have your information removed, we recommend requesting removal directly through your county’s website.
| Year | Tax Paid | Tax Assessment Tax Assessment Total Assessment is a certain percentage of the fair market value that is determined by local assessors to be the total taxable value of land and additions on the property. | Land | Improvement |
|---|---|---|---|---|
| 2025 | $7,905 | $640,200 | ||
| 2024 | $7,284 | $593,900 | $0 | $0 |
| 2023 | $7,421 | $547,600 | $237,500 | $310,100 |
| 2022 | $5,497 | $523,867 | $0 | $0 |
| 2021 | $5,180 | $500,133 | $0 | $0 |
| 2020 | $9,788 | $476,400 | $237,500 | $238,900 |
| 2019 | $4,801 | $469,367 | $0 | $0 |
| 2018 | $4,725 | $462,333 | $0 | $0 |
| 2017 | $4,611 | $455,300 | $0 | $0 |
| 2016 | $4,655 | $434,967 | $0 | $0 |
| 2015 | $4,655 | $414,633 | $0 | $0 |
| 2014 | $4,655 | $394,300 | $0 | $0 |
Seller's Agent in 2025
Dawn Chaikin
BHHS PenFed (actual)
(240) 418-4914
16 Total Sales
Buyer's Agent in 2025
Patrick Beasley
Keller Williams Capital Properties
(240) 801-5471
109 Total Sales
Seller's Agent in 2020
Patrick Grace
Long & Foster
(301) 580-1855
9 Total Sales
d
Buyer's Agent in 2020
datacorrect BrightMLS
Non Subscribing Office
Source: Bright MLS
MLS Number: MDMC2155594
APN: 05-02421048
Disclaimer: Certain information contained herein is derived from information provided by parties other than Homes.com. All information provided is deemed reliable, but is not guaranteed to be accurate and should be independently verified.
The data relating to real estate for sale on this website appears in part through the BRIGHT Internet Data Exchange program, a voluntary cooperative exchange of property listing data between licensed real estate brokerage firms, and is provided by BRIGHT through a licensing agreement.
Listing information is from various brokers who participate in the Bright MLS IDX program and not all listings may be visible on the site.
The property information being provided on or through the website is for the personal, non-commercial use of consumers and such information may not be used for any purpose other than to identify prospective properties consumers may be interested in purchasing.
Some properties which appear for sale on the website may no longer be available because they are for instance, under contract, sold or are no longer being offered for sale.
Property information displayed is deemed reliable but is not guaranteed.
Copyright 2026 Bright MLS, Inc.
Ask me questions while you tour the home.