NOT LISTED FOR SALE

Estimated Value: $575,630

3 Beds
2 Baths
1,728 Sq Ft
$333/Sq Ft Est. Value

Sale Details

Date Sold: September 30, 2022

Last sale price $524,900 $304 Per Sq Ft

Est. 10% increase in value since last sale

Current estimated payment $3,424 / mo

50 Days on Market

Highlights

  • Lake Front
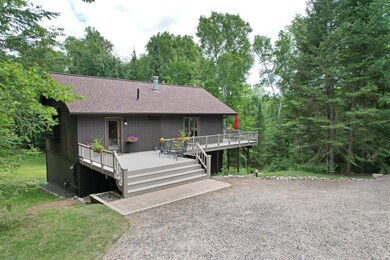
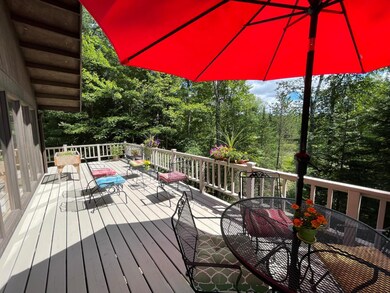
  • Deck
  • Wooded Lot
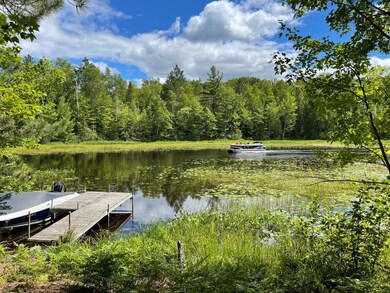
  • Docks
  • Private Lot
  • Cathedral Ceiling

About This Home

As of September 2022

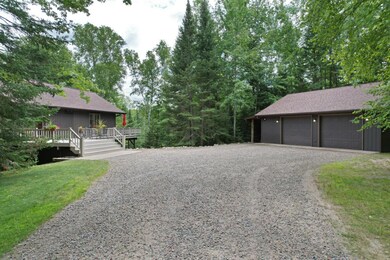
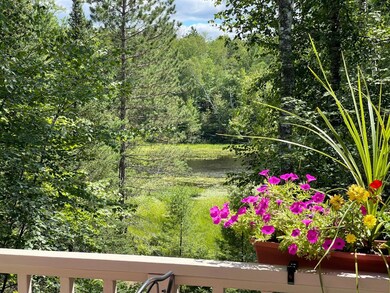
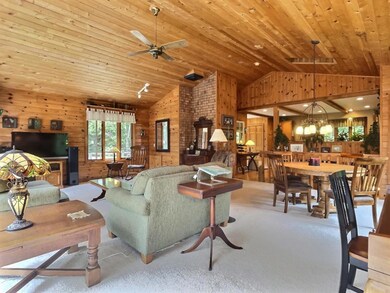
Looking for a private getaway on the Northwood's best kept secret? The Sugar Camp chain offers 5 lakes with good fishing, boating & low traffic! This nicely updated home has an open great rm with a wall of windows to enjoy views of the Echo/Stone Lake channel. The kitchen has all new appliances, a nice breakfast bar, & desk. Pretty ash flooring in the entry, guest bathrm & kit. A fantastic wrap around deck is perfect for enjoying the south facing views & sunshine all day. The lwr level offers a good size master bedrm with walk-in closet, 2 guest bedrms, & a full bath with laundry, and family rm with patio doors leading outside. There is a 2+ detached garage with pull down stairs and attic storage too. The home has been meticulously maintained with a newer roof, furnace, updated septic system. But the best part is the 1.71 acre wooded private setting with trails leading to the 248' of scenic frontage to boat, canoe or kayak and access the 5 full recreational lakes.

Last Agent to Sell the Property

Richelle Kruse

ELIASON REALTY - ST GERMAIN License #45311 - 90 Listed on: 07/31/2022

Last Buyer's Agent

Scott Freimuth

NORWISREALTY.COM LLC License #49270 - 90

Create a Home Valuation Report for This Property
The Home Valuation Report is an in-depth analysis detailing your home's value as well as a comparison with similar homes in the area

Home Details

Home Type

  • Single Family

Est. Annual Taxes

  • $2,052

Year Built

  • Built in 1982

Lot Details

  • 1.71 Acre Lot
  • Lot Dimensions are 242x347
  • Lake Front
  • Street terminates at a dead end
  • South Facing Home
  • Stone Retaining Walls
  • Landscaped
  • Private Lot
  • Secluded Lot
  • Wooded Lot

Parking

  • 2 Car Detached Garage
  • Gravel Driveway

Home Design

  • Block Foundation
  • Frame Construction
  • Shingle Roof
  • Composition Roof
  • Wood Siding

Interior Spaces

  • 2-Story Property
  • Cathedral Ceiling
  • Ceiling Fan
  • French Doors
  • Water Views
  • Washer

Kitchen

  • Gas Oven
  • Gas Range
  • Microwave
  • Dishwasher

Flooring

  • Wood
  • Carpet
  • Tile

Bedrooms and Bathrooms

  • 3 Bedrooms
  • Walk-In Closet
  • 2 Full Bathrooms

Finished Basement

  • Walk-Out Basement
  • Basement Fills Entire Space Under The House
  • Interior and Exterior Basement Entry
  • Laundry in Basement
  • Basement Window Egress

Outdoor Features

  • Docks
  • Deck
  • Open Patio

Schools

  • Sugar Camp Elementary School
  • Three Lakes Middle School
  • Three Lakes High School

Utilities

  • Forced Air Heating System
  • Heating System Uses Natural Gas
  • Drilled Well
  • Electric Water Heater
  • Phone Available

Listing and Financial Details

  • Assessor Parcel Number SU-1665

Home Details

Home Type

Single Family

Est. Annual Taxes

$2,052

Year Built

Built in 1982

Lot Details

1.71 Acres

Parking

2

Listing Details

  • Property Sub Type: Single Family Residence
  • Prop. Type: Residential
  • Road Frontage Type: Lakefront
  • Lot Size: 242x347
  • Road Frontage Type: Town Road
  • Road Surface Type: Paved
  • Water Body Name: ECHO
  • Ownership: Fee Simple
  • Directions: From Hwy 70 go south on CTH O, left on D, right on Hideaway, left on Birch Tree Dr to fire # 7386 & sign.
  • Above Grade Finished Sq Ft: 1728.0
  • Architectural Style: Two Story
  • Garage Yn: Yes
  • Unit Levels: Two
  • Property Attached Yn: No
  • Building Stories: 2
  • Year Built: 1982
  • Property Sub Type Additional: Single Family Residence
  • Special Features: VirtualTour
  • Stories: 2

Interior Features

  • Appliances: Dishwasher, Electric Water Heater, Gas Oven, Gas Range, Microwave, Refrigerator, Washer
  • Has Basement: Daylight, Exterior Entry, Egress Windows, Full, Finished, Interior Entry, Walk-Out Access
  • Basement YN: Yes
  • Full Bathrooms: 2
  • Total Bedrooms: 3
  • Below Grade Sq Ft: 864.0
  • Door Features: French Doors
  • Fireplace Features: None
  • Fireplace: No
  • Flooring: Carpet, Tile, Wood
  • Interior Amenities: Ceiling Fan(s), Cathedral Ceiling(s), High Ceilings, Vaulted Ceiling(s), Walk-In Closet(s)

Exterior Features

  • Lot Features: Dead End, Lake Front, Private, Secluded, Views, Wooded, Waterfront, Retaining Wall
  • View: Water
  • View: Yes
  • Waterfront Features: Shoreline - Sand, Shoreline - Fisherman/Weeds, Lake Front
  • Waterfront: Yes
  • Construction Type: Frame, Wood Siding
  • Direction Faces: South
  • Exterior Features: Dock, Landscaping, Gravel Driveway
  • Foundation Details: Block
  • Patio And Porch Features: Deck, Open
  • Roof: Composition, Shingle

Garage/Parking

  • Attached Garage: No
  • Garage Spaces: 2.0
  • Parking Features: Detached, Garage, Two Car Garage, Driveway

Utilities

  • Laundry Features: Washer Hookup, In Basement
  • Heating: Forced Air, Natural Gas
  • Heating Yn: Yes
  • Electric: Circuit Breakers
  • Sewer: Conventional Sewer
  • Utilities: Phone Available
  • Water Source: Drilled Well

Schools

  • Elementary School: ON Sugar Camp
  • High School: ON Three Lakes
  • Middle Or Junior School: ON Three Lakes

Lot Info

  • Lot Size Sq Ft: 74488.0
  • Parcel #: SU-1665

Tax Info

  • Tax Annual Amount: 2052.0
  • Tax Year: 2021

Ownership History

We collect this data history from publicly available records. To have your information removed, we recommend requesting removal directly through your county’s website.

Date Name Owned For Owner Type

Purchase Details

Listed on
Jul 31, 2022
Closed on
Sep 30, 2022
Sold by
Bought by
Seller's Agent
Richelle Kruse
ELIASON REALTY - ST GERMAIN
Buyer's Agent
Scott Freimuth
NORWISREALTY.COM LLC
List Price
$524,900
Sold Price
$524,900
Views
42
Current Estimated Value
$575,630

Home Financials for this Owner

Home Financials are based on the most recent Mortgage that was taken out on this home.
Estimated Appreciation
$50,730
Avg. Annual Appreciation
2.43%
Original Mortgage
$450,000
Outstanding Balance
$423,871
Interest Rate
5.13%
Mortgage Type
New Conventional
Estimated Equity
$151,759
Source: Public Records

Purchase History

We collect this data history from publicly available records. To have your information removed, we recommend requesting removal directly through your county’s website.

Date Buyer Sale Price Title Company
$524,900 Vilas Title
Source: Public Records

Mortgage History

We collect this data history from publicly available records. To have your information removed, we recommend requesting removal directly through your county’s website.

Date Status Borrower Loan Amount
Open $450,000
Previous Owner $100,000
Previous Owner $175,500
Source: Public Records

Property History

We collect this data history from publicly available records. To have your information removed, we recommend requesting removal directly through your county’s website.

Date Event Price List to Sale Price per Sq Ft
09/30/2022 09/30/22 Sold $524,900 0.0% $304 / Sq Ft
08/01/2022 08/01/22 For Sale $524,900 -- $304 / Sq Ft
Source: Greater Northwoods MLS

Tax History

We collect this data history from publicly available records. To have your information removed, we recommend requesting removal directly through your county’s website.

Year Tax Paid Tax Assessment Tax Assessment Total Assessment is a certain percentage of the fair market value that is determined by local assessors to be the total taxable value of land and additions on the property. Land Improvement
2025 $3,064 $263,900 $149,200 $114,700
2024 $3,183 $263,900 $149,200 $114,700
2023 $3,160 $263,900 $149,200 $114,700
2022 $2,165 $239,100 $149,200 $89,900
2021 $2,482 $239,100 $149,200 $89,900
2020 $2,073 $239,100 $149,200 $89,900
2019 $2,044 $239,100 $149,200 $89,900
2018 $2,030 $239,100 $149,200 $89,900
2017 $2,054 $239,100 $149,200 $89,900
2016 $2,135 $238,800 $149,200 $89,600
2015 $2,094 $238,800 $149,200 $89,600
2014 $2,094 $238,800 $149,200 $89,600
2011 $2,368 $238,800 $149,200 $89,600
Source: Public Records

Agents Affiliated with this Home

  • Section Image
  • Section Image
See All Agents

Map

Source: Greater Northwoods MLS

MLS Number: 198235

Greater Northwoods MLS

APN: SU 1665

Your Personal Tour Guide

Ask me questions while you tour the home.