$649,000
UNDER CONTRACT $50K PRICE DROP

74 Birchbound Rd Danville, VT 05873

Danville Area

Estimated payment $4,185/month

Total Views 82,834
3 Beds
2 Baths
1,350 Sq Ft
$481 Price per Sq Ft

Highlights

  • Lake Front
  • Boat Slip
  • Lake, Pond or Stream
  • Water Access
  • 0.97 Acre Lot
  • Cottage

About This Home

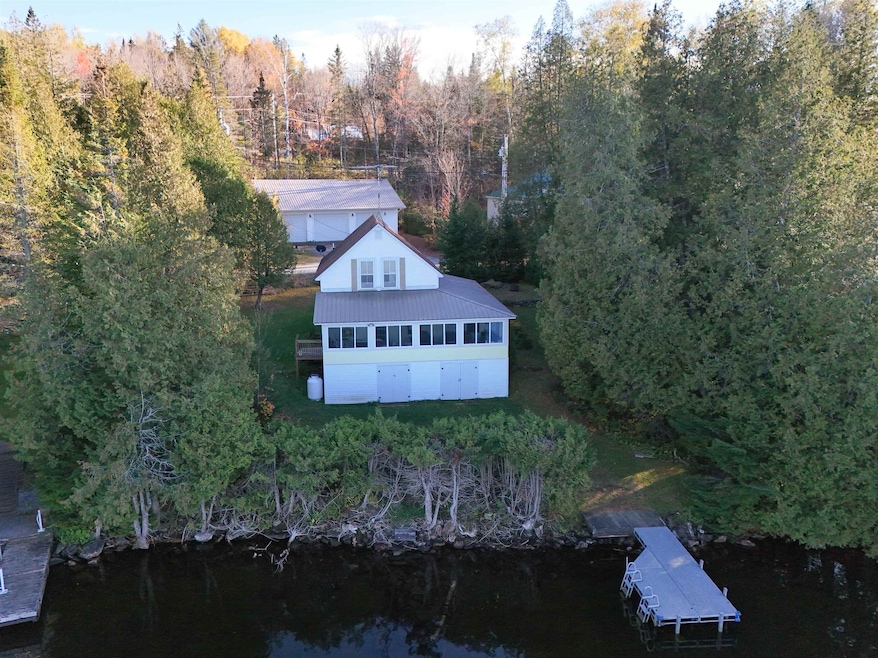
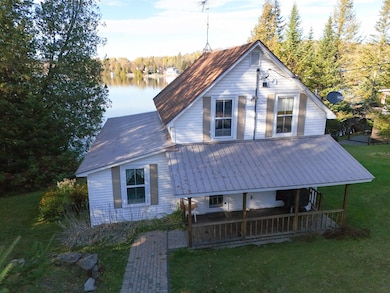
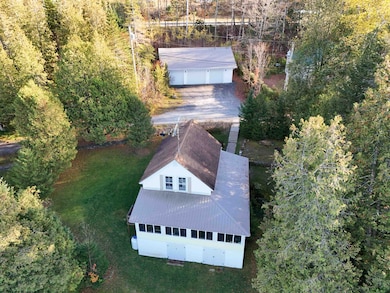
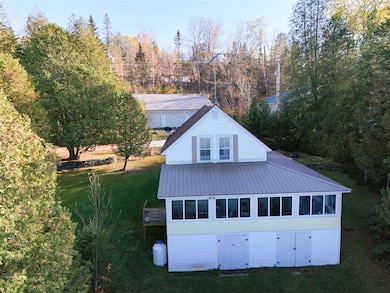
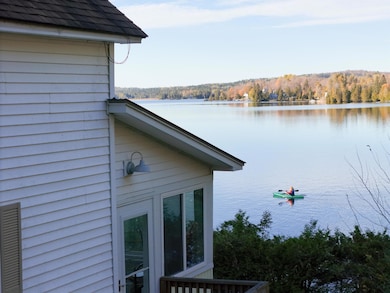
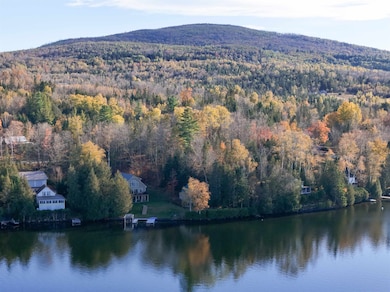
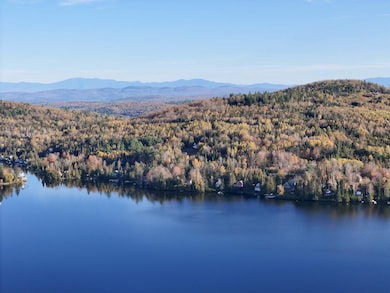
Life at Joe’s Pond just hits different, and this cottage leans fully into that lakeside feeling. Recent updates blend seamlessly with its cottage-core charm, giving the whole space a comfortable, easygoing flow. Start with the covered front porch, the perfect welcome spot for dropping bags, kicking off sandals, or settling into a slow afternoon. Inside, the sunny kitchen features a farmhouse sink and great cabinet storage, ideal for easy meal prep or gathering with friends. The large living room gives you plenty of room to relax by the wood stove, while the dining room adds a sweet touch with its built-in hutch and cozy brunch vibes. And the enclosed porch overlooking the lake... that’s your after-lake-fun sanctuary. Morning coffee, golden-hour chats, unwinding with the sound of the water, it’s all right there. A convenient three-quarter bath completes the main level. Upstairs features three bedrooms and a second three-quarter bath, offering comfortable space for everyone. Now here’s the bonus... an oversized, detached three-bay garage. Laundry hookups, room for cars, boats, kayaks, toys, gear, plus the rare luxury of extra parking at the lake. It’s a total upgrade. The lot offers space to enjoy, along with your dock for smooth access to days on the water. Joe’s Pond is beloved for its friendly community vibe, calm paddling mornings, big sunset colors, great fishing, and that classic NEK mix of fun and tranquility.

Listing Agent

Katy Rossell

Tim Scott Real Estate Listed on: 11/18/2025

Home Details

Home Type

  • Single Family

Year Built

  • Built in 1900

Lot Details

  • 42,253 Sq Ft Lot
  • Lake Front
  • Property is zoned Danville

Parking

  • 3 Car Garage
  • Dirt Driveway

Home Design

  • Cottage
  • Wood Frame Construction
  • Asphalt Shingled Roof
  • Metal Roof

Interior Spaces

  • 1,350 Sq Ft Home
  • Property has 1.75 Levels
  • Water Views
  • Laundry Room

Kitchen

  • Electric Range
  • Farmhouse Sink

Bedrooms and Bathrooms

  • 3 Bedrooms
  • 2 Bathrooms

Outdoor Features

  • Water Access
  • Nearby Water Access
  • Boat Slip
  • Lake, Pond or Stream

Schools

  • Danville Elementary And Middle School
  • Danville High School

Utilities

  • No Cooling
  • Baseboard Heating
  • Drilled Well
  • Septic Tank
  • Phone Available

Home Details

Home Type

Single Family

Year Built

Built in 1900

Lot Details

0.97 Acres

Parking

3

Listing Details

  • Directions: From Route 2 take Birchbound Road cottage is on the right
  • Seasonal: Unknown
  • Property Type: Residential
  • Year Built: 1900
  • Display On Internet: Cable Internet
  • Architectural Style: Cottage/Camp
  • ResoLotFeatures: Lake Frontage, Waterfront
  • Road Frontage Type: Dirt
  • PropertySubType: Single Family Residence
  • MLS Status: (31) Under Contract - Active Under Contract
  • Above Grade Finished Sq Ft: 1350.0
  • Unit Levels: 1.75
  • ResoPropertyCondition: Existing
  • Flood_Zone: Unknown
  • Foreclosed_Or_Bank_Owned_Or_REO: No
  • Mobile_Home: No
  • Pre_Construction: No
  • Timeshare_Or_Fract_Ownrshp: No
  • Water_Body_Access: Yes
  • Water_Body_Type: Lake
  • Water_View: Yes
  • Water_Access_Details: Directly Adjoining
  • Total_Finished_Area: 1350
  • Total_Area: 1350
  • Above_Grade_Unfinished_Area: 0
  • Below_Grade_Unfinished_Area: 0
  • Special Features: 4224
  • Property Sub Type: Detached

Interior Features

  • Appliances: Electric Range, Refrigerator
  • Total Bedrooms: 3
  • Basement YN: No
  • Three Quarter Bathrooms: 2

Exterior Features

  • Driveway: Dirt
  • Exterior Features: Boat Slip
  • Roof: Metal, Asphalt Shingle
  • Water Body Name: Joes Pond
  • Construction Type: Wood Frame
  • Waterfront: Yes
  • Foundation Details: Other

Garage/Parking

  • Garage Spaces: 3.0
  • Attached Garage: Yes

Utilities

  • Electric: Circuit Breakers
  • Sewer: Septic Tank
  • Heating: Baseboard
  • Cooling: None
  • Utilities: Phone Available
  • Water Source: Drilled Well

Schools

  • Elementary School: Danville School
  • High School: Danville School
  • Middle Or Junior School: Danville School

Lot Info

  • Surveyed: Unknown
  • Zoning: Danville
  • Lot Size Acres: 0.97
  • Lot Size Sq Ft: 42253.0

Map

Create a Home Valuation Report for This Property
The Home Valuation Report is an in-depth analysis detailing your home's value as well as a comparison with similar homes in the area

Home Values in the Area

Source: Public Records

Average Home Value in this Area


Source: Public Records

Property History

We collect this data history from publicly available records. To have your information removed, we recommend requesting removal directly through your county’s website.

Date Event Price List to Sale Price per Sq Ft
04/16/2026 04/16/26 Price Changed $649,000 -7.2% $481 / Sq Ft
11/18/2025 11/18/25 For Sale $699,000 -- $518 / Sq Ft
Source: PrimeMLS

About the Listing Agent

Katy Rossell

Tim Scott Real Estate

(802) 471-3417

Section Image

I’ve spent most of my life in Vermont and bring a deep love and knowledge of the Northeast Kingdom to every real estate experience. I began my journey in real estate through investing in properties in 2015 and became a licensed Realtor® in 2018. I’m proud to be licensed in both Vermont and New Hampshire, offering clients expanded opportunities across state lines.

With a background in social work and education, I bring a people-first approach rooted in empathy, clear communication, and

Katy's Other Listings

  • 2325 Keiser Pond Rd, West Danville, VT 05873

    $275,000 $70K PRICE DROP

    • Land
    • 74 Acres
    • $3,716 per Acre
    • 2325 Keiser Pond Rd
    • West Danville, VT

    Here is a 74-acre lot situated in a peaceful country setting, just under 2 miles from Route 2 and Route 15, providing convenient access for commuting. The property features a mix of open and wooded land, a large pole barn, a small pond, pleasant views, and a fenced field for animals. Additionally, it's located close to Joe's Pond and the Lamoille Valley Rail Trail, offering recreational

    Katy Rossell Tim Scott Real Estate

    Section Image
  • 3 Cross Rd, Cabot, VT 05647

    $139,000

    • Land
    • 0.5 Acre
    • $278,000 per Acre
    • 3 Cross Rd
    • Cabot, VT

    Here’s a solid start to your Vermont plans whether you’re looking for garage space, a workshop setup, or a future home site. Situated on a half-acre lot in the scenic town of Cabot, this quality-built 2-car garage was constructed in 2014 and is packed with features: it's fully insulated with radiant heat in the slab, an efficient LP wall-hung boiler, 200-amp electric, a phone line, ERV system,

    Katy Rossell Tim Scott Real Estate

    Section Image
  • 1898 Parker Rd, Danville, VT 05828

    $239,000 Under Contract

    • 2 Beds
    • 1 Bath
    • 1,276 Sq Ft
    • 1898 Parker Rd
    • Danville, VT

    If you've been looking for a home that's comfortable, easy to maintain, and offers just the right amount of space, this property is well worth a look. Thoughtfully laid out, the main level features a welcoming kitchen, comfortable living room, bedroom, and full bath, making everyday living simple and convenient. The lower level expands the home's flexibility with a central room, a bonus room that

    Katy Rossell Tim Scott Real Estate

    Section Image
  • 902 Vermont 16, Hardwick, VT 05836

    $415,000 $20K PRICE DROP

    • 3 Beds
    • 2.5 Baths
    • 3,782 Sq Ft
    • 902 Vermont 16
    • Hardwick, VT

    Set back from the road on 10+/- acres, this Hardwick home offers a bright and inviting open layout where the living room, dining area, and kitchen flow seamlessly together across hardwood floors. The kitchen features ample cabinet and counter space, a center island, and a walk-in pantry, while the living room is warmed by a pellet stove in the corner. Three sets of sliding glass doors connect

    Katy Rossell Tim Scott Real Estate

    Section Image
  • 114 Church St, Saint Johnsbury, VT 05819

    $310,000 $15K PRICE DROP

    • 6 Beds
    • 4 Baths
    • 2,807 Sq Ft
    • 114 Church St
    • Saint Johnsbury, VT

    Set on a large corner lot “on the hill” in St. Johnsbury, this spacious home places you right in the middle of one of the Northeast Kingdom’s most loved communities. From local restaurants and shops to schools, community events, and everyday conveniences, this location makes it easy to enjoy all the charm and energy that St. Johnsbury is known for. Historic architecture, vibrant downtown spots,

    Katy Rossell Tim Scott Real Estate

    Section Image
  • 374 Spring St, Saint Johnsbury, VT 05819

    $325,000

    • 5 Beds
    • 2.5 Baths
    • 2,504 Sq Ft
    • 374 Spring St
    • Saint Johnsbury, VT

    Classic character and plenty of living space come together in this welcoming 1800s home on St. Johnsbury's Hill. Curved walls, tall ceilings, bay windows, and antique fixtures are thoughtful reminders of the home's history, while the spacious layout offers flexibility for everyday living. A generous mudroom provides a practical everyday entry and includes a laundry nook, with a half bath

    Katy Rossell Tim Scott Real Estate

    Section Image
  • 154 Boynton Ave, Saint Johnsbury, VT 05819

    $649,000

    • 6 Beds
    • 4 Baths
    • 3,683 Sq Ft
    • 154 Boynton Ave
    • Saint Johnsbury, VT

    Set on a lovely low-traffic street close to schools, community events, and the everyday conveniences of in-town living, this remarkable Victorian home is a rare blend of architectural history and thoughtful modern updates. Designed by renowned architect Lambert Packard, the home reflects the craftsmanship and character that helped define St. Johnsbury’s historic charm. Inside, many of the home’s

    Katy Rossell Tim Scott Real Estate

    Section Image
  • 375 Concord Ave, Saint Johnsbury, VT 05819

    $230,000

    • 2 Beds
    • 1 Bath
    • 1,707 Sq Ft
    • 375 Concord Ave
    • Saint Johnsbury, VT

    Here is a charming and low-maintenance home, conveniently positioned in a great St. Johnsbury location, just minutes from restaurants, stores, schools, and community events. As you step inside, you'll be greeted by a bright and airy dining room that flows into a spacious living area, enhanced by a wall of windows offering beautiful views of the Moose River. The vaulted ceiling, corner pellet

    Katy Rossell Tim Scott Real Estate

    Section Image
  • 411 Concord Ave, Saint Johnsbury, VT 05819

    $270,000 $15K PRICE DROP

    • 3 Beds
    • 1 Bath
    • 1,140 Sq Ft
    • 411 Concord Ave
    • Saint Johnsbury, VT

    This sweet and stylish ranch has just the right balance of cozy comfort and thoughtful updates. The eat-in kitchen features stainless appliances and flows easily into the bright, welcoming living room. All three main-level bedrooms are nicely sized, with one currently set up as a home office. The full bath has a modern touch, and the lower level gives you options, laundry, hangout zone, storage,

    Katy Rossell Tim Scott Real Estate

    Section Image

Source: PrimeMLS

MLS Number: 5069911

PrimeMLS
Your Personal Tour Guide

Ask me questions while you tour the home.