
Dona Vellucci
REMAX Revolution
(401) 340-2483
37 Total Sales
1 in Forest Hills
$425,000 Price
Estimated Value: $482,000 - $534,000
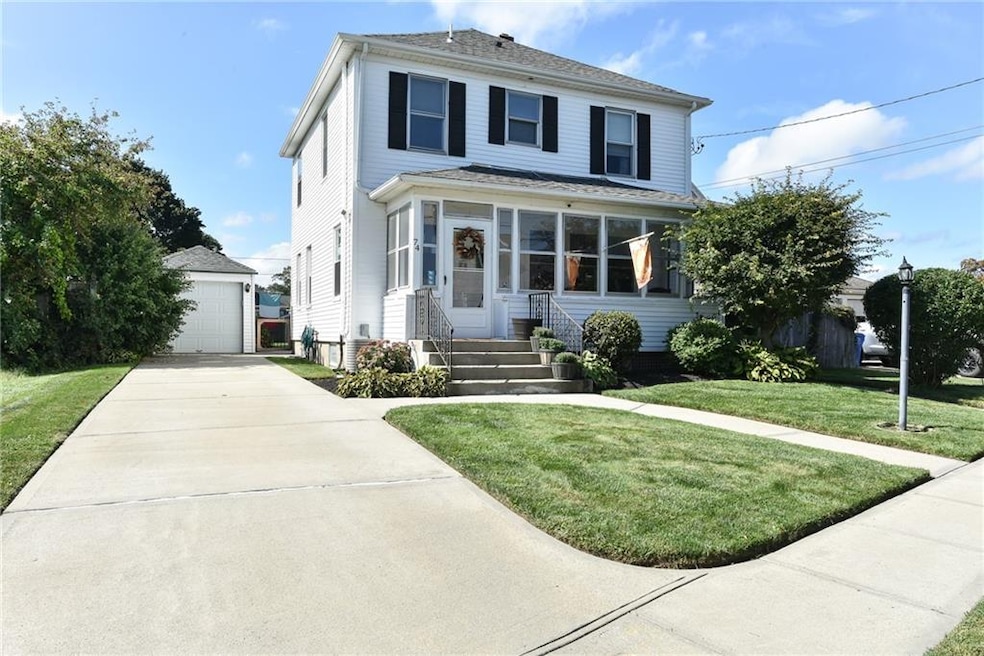
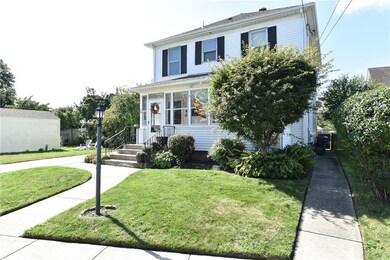
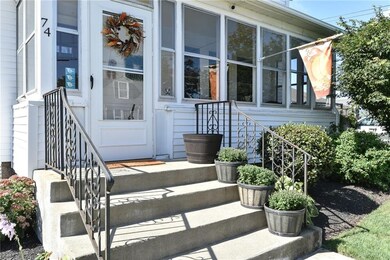
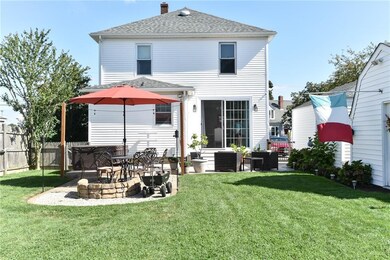
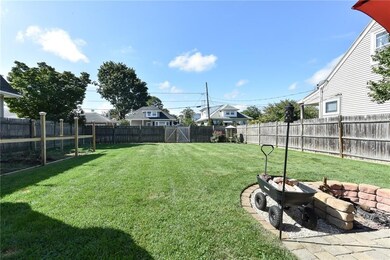
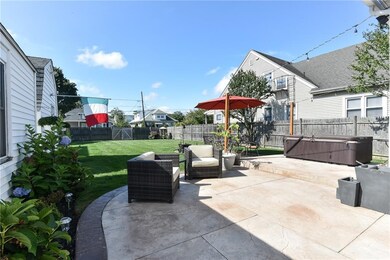
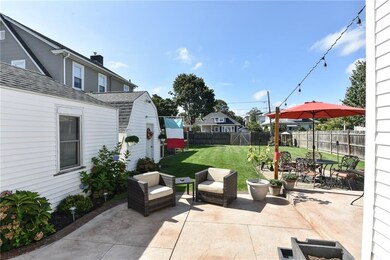
This charming, meticulously maintained colonial on a double lot located only minutes from three major highways is waiting for you. Three bedrooms located on the upper level with a new bathroom and large custom walk-in installed by California Closets. Experience an open floor plan downstairs that is perfect for entertaining with a newly renovated, modern kitchen (quartz countertops, farm door pantry, stainless steel appliances) leading to a dining room illuminated by a custom, oversized slider to your backyard. Backyard is a well manicured fully- fenced double lot with a new, custom stamped concrete patio, fire pit, television access, and sprinkler system! There is both a garage and shed for storage. Hardwoods throughout, new 200amp breaker, new roof, gas fireplace, central air, ceiling fan. Don't miss out on this great opportunity!
Last Buyer's Agent
Judith Albanese
Re/Max Advantage Group
We collect this data history from publicly available records. To have your information removed, we recommend requesting removal directly through your county’s website.
Dona Vellucci
REMAX Revolution
(401) 340-2483
37 Total Sales
1 in Forest Hills
$425,000 Price
Kelli Improta
RI Real Estate Services
(401) 593-4513
197 Total Sales
1 in Forest Hills
$440,000 Price
Joseph Caprara
REMAX Revolution
(401) 336-5825
87 Total Sales
2 in Forest Hills
$170K - $443K Price Range
Jeannine Harrington
The Brown Group Realty
(401) 661-1680
65 Total Sales
1 in Forest Hills
$350,000 Price
Elvis Santana
Circle 100 Real Estate
(774) 806-8764
92 Total Sales
1 in Forest Hills
$200,000 Price
Maria Useinoski
REMAX Revolution
(401) 398-5971
32 Total Sales
1 in Forest Hills
$450,000 Price
We collect this data history from publicly available records. To have your information removed, we recommend requesting removal directly through your county’s website.
| Date | Buyer | Sale Price | Title Company |
|---|---|---|---|
| $380,000 | None Available | ||
| Umberto Louis G | -- | -- | |
| Umberto Louis G | $279,000 | -- | |
| Hayden Michael R | $203,000 | -- |
We collect this data history from publicly available records. To have your information removed, we recommend requesting removal directly through your county’s website.
| Date | Status | Borrower | Loan Amount |
|---|---|---|---|
| Open | $83,000 | ||
| Open | -- | $228,000 | |
| Previous Owner | -- | $223,000 | |
| Closed | -- | $220,000 | |
| Closed | Hayden Michael R | $212,000 | |
| Previous Owner | Hayden Michael R | $19,000 | |
| Previous Owner | Hayden Michael R | $152,500 |
We collect this data history from publicly available records. To have your information removed, we recommend requesting removal directly through your county’s website.
| Date | Event | Price | List to Sale | Price per Sq Ft | Prior Sale |
|---|---|---|---|---|---|
| 11/10/2021 11/10/21 | Sold | $380,000 | +3.0% | $248 / Sq Ft | |
| 10/11/2021 10/11/21 | Pending | -- | -- | -- | |
| 09/22/2021 09/22/21 | For Sale | $369,000 | +32.3% | $241 / Sq Ft | |
| 05/08/2018 05/08/18 | Sold | $279,000 | -0.3% | $182 / Sq Ft | View Prior Sale |
| 04/08/2018 04/08/18 | Pending | -- | -- | -- | |
| 03/19/2018 03/19/18 | For Sale | $279,900 | -- | $182 / Sq Ft |
We collect this data history from publicly available records. To have your information removed, we recommend requesting removal directly through your county’s website.
| Year | Tax Paid | Tax Assessment Tax Assessment Total Assessment is a certain percentage of the fair market value that is determined by local assessors to be the total taxable value of land and additions on the property. | Land | Improvement |
|---|---|---|---|---|
| 2025 | $5,209 | $375,300 | $110,900 | $264,400 |
| 2024 | $5,108 | $375,300 | $110,900 | $264,400 |
| 2023 | $4,954 | $262,100 | $73,000 | $189,100 |
| 2022 | $4,851 | $262,100 | $73,000 | $189,100 |
| 2021 | $4,718 | $262,100 | $73,000 | $189,100 |
| 2020 | $4,574 | $220,200 | $69,600 | $150,600 |
| 2019 | $4,574 | $220,200 | $69,600 | $150,600 |
| 2018 | $4,468 | $220,200 | $69,600 | $150,600 |
| 2017 | $3,748 | $163,400 | $62,600 | $100,800 |
| 2016 | $3,585 | $159,700 | $62,600 | $97,100 |
| 2015 | $3,585 | $159,700 | $62,600 | $97,100 |
| 2014 | $3,554 | $155,600 | $62,600 | $93,000 |
Seller's Agent in 2021
Mike Behm
RE/MAX ONE
(401) 265-9437
1 in this area
51 Total Sales
JA
Buyer's Agent in 2021
Judith Albanese
RE/MAX
JA
Buyer's Agent in 2021
Judy Albanese
RE/MAX 1st Choice
GV
Seller's Agent in 2018
Gian Ventilato
Edge Realty RI
Buyer's Agent in 2018
Ralph Bello
RE/MAX Preferred
(401) 383-5553
61 Total Sales
Source: State-Wide MLS
MLS Number: 1294288
APN: CRAN-000009-000005-002138
Disclaimer: Certain information contained herein is derived from information provided by parties other than Homes.com. All information provided is deemed reliable, but is not guaranteed to be accurate and should be independently verified.
IDX information is provided exclusively for personal, non-commercial use, and may not be used for any purpose other than to identify prospective properties consumers may be interested in purchasing. Information is deemed reliable but not guaranteed.
Copyright © 2026 State-Wide MLS, Inc. All rights reserved.
Ask me questions while you tour the home.