
Jodi Gunther
Adirondack Premier Properties Berkshire Hathaway HomeService
(518) 302-2352
89 Total Sales
2 in Plattsburgh
$270K - $620K Price Range


Estimated Value: $282,912
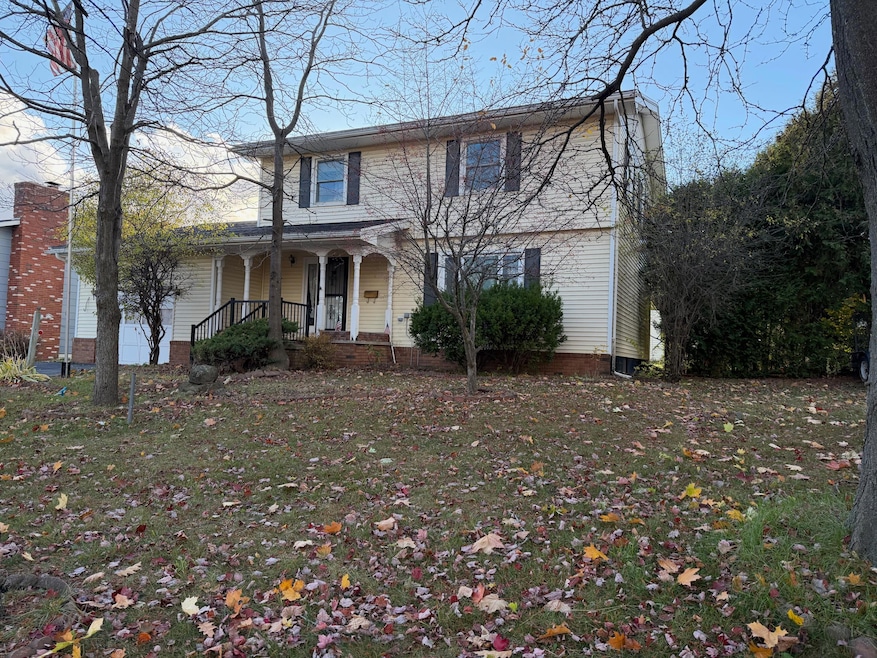
Large City of Plattsburgh Home on the West End
This spacious 4-bedroom, 2.5-bath home offers room to grow and create lasting memories. Located close to everything and within walking distance to the high school, it's the perfect place to settle in and make your own.
The full basement provides excellent potential for additional living space—imagine a family room, workshop, or home gym. The master bathroom has been completely renovated, adding modern comfort to this charming property. Don't miss out on this gem! Let your imagination run and transform this house into your dream home. Motivated seller—all reasonable offers will be considered.
Last Agent to Sell the Property
Kavanaugh Realty-Plattsburgh License #40SM1164590 Listed on: 11/18/2025
We collect this data history from publicly available records. To have your information removed, we recommend requesting removal directly through your county’s website.
Jodi Gunther
Adirondack Premier Properties Berkshire Hathaway HomeService
(518) 302-2352
89 Total Sales
2 in Plattsburgh
$270K - $620K Price Range
Penny Daniels
Coldwell Banker Whitbeck Assoc. Plattsburgh
(518) 405-6468
112 Total Sales
10 in Plattsburgh
$60K - $413K Price Range
Chloe Lobdell
LB House To Home Realty
(518) 802-4245
22 Total Sales
8 in Plattsburgh
$38K - $262K Price Range
Lisa LaPorte
Real Broker NY, LLC
(518) 405-6609
152 Total Sales
51 in Plattsburgh
$55K - $539K Price Range
Chase Jermano
Tina Leonard Real Estate, LLC
(518) 241-4524
78 Total Sales
2 in Plattsburgh
$18K - $175K Price Range
Judy Guglielmo
Elite Realty North
(518) 802-3841
67 Total Sales
46 in Plattsburgh
$30K - $1.5M Price Range
We collect this data history from publicly available records. To have your information removed, we recommend requesting removal directly through your county’s website.
| Date | Buyer | Sale Price | Title Company |
|---|---|---|---|
| -- | -- | ||
| Jenkins Ricardo | -- | -- | |
| Bostic Charlene | -- | -- |
We collect this data history from publicly available records. To have your information removed, we recommend requesting removal directly through your county’s website.
| Date | Event | Price | List to Sale | Price per Sq Ft |
|---|---|---|---|---|
| 06/17/2026 06/17/26 | Sold | $260,000 | -13.3% | $110 / Sq Ft |
| 02/13/2026 02/13/26 | Price Changed | $299,900 | -3.2% | $127 / Sq Ft |
| 11/18/2025 11/18/25 | For Sale | $309,900 | -- | $131 / Sq Ft |
| 11/18/2025 11/18/25 | Pending | -- | -- | -- |
We collect this data history from publicly available records. To have your information removed, we recommend requesting removal directly through your county’s website.
| Year | Tax Paid | Tax Assessment Tax Assessment Total Assessment is a certain percentage of the fair market value that is determined by local assessors to be the total taxable value of land and additions on the property. | Land | Improvement |
|---|---|---|---|---|
| 2025 | $3,880 | $294,000 | $33,500 | $260,500 |
| 2024 | $5,091 | $267,300 | $33,500 | $233,800 |
| 2023 | $4,417 | $213,800 | $33,500 | $180,300 |
| 2022 | $4,357 | $213,800 | $33,500 | $180,300 |
| 2021 | $3,624 | $173,900 | $33,500 | $140,400 |
| 2020 | $3,768 | $173,900 | $33,500 | $140,400 |
| 2019 | $1,893 | $173,900 | $33,500 | $140,400 |
| 2018 | $3,778 | $173,900 | $50,600 | $123,300 |
| 2017 | $1,874 | $173,900 | $50,600 | $123,300 |
| 2016 | $3,610 | $173,900 | $50,600 | $123,300 |
| 2015 | -- | $173,900 | $50,600 | $123,300 |
| 2014 | -- | $173,900 | $50,600 | $123,300 |
Seller's Agent in 2026
Tami Smith
Kavanaugh Realty-Plattsburgh
(518) 572-4746
150 Total Sales
Buyer's Agent in 2026
Nicholas Buccellato
RE/MAX
(518) 578-0609
164 Total Sales
Source: Adirondack-Champlain Valley MLS
MLS Number: 206234
APN: 091300-221-009-0004-017-000-0000
Ask me questions while you tour the home.