NOT LISTED FOR SALE

74 Estonian Ct Danville, CA 94526

Diablo Area

Estimated Value: $3,321,000 - $3,622,000

5 Beds
5.5 Baths
4,470 Sq Ft
$780/Sq Ft Est. Value

Sale Details

Date Sold: November 20, 2025

Last sale price $3,348,000 $749 Per Sq Ft

Est. 4% increase in value since last sale

Current estimated payment $21,869 / mo

43 Days on Market

Highlights

  • Solar Power System
  • Fireplace in Primary Bedroom
  • Corner Lot
  • Green Valley Elementary School Rated A
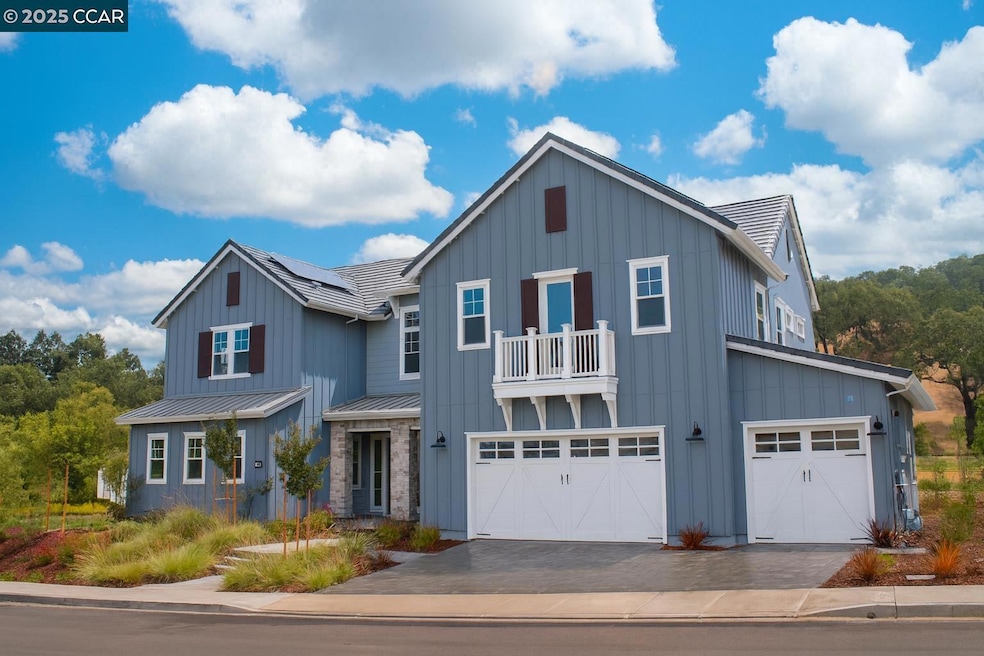
  • Farmhouse Style Home
  • Breakfast Area or Nook

About This Home

As of November 2025

NEW PRICE REDUCTION! TREMENDOUS VALUE WITH QUICK COE! A spectacular NEW Residence Three plan at Magee Preserve by Davidon Homes. Featuring 5 bedrooms, 5 full baths, powder room and 3 car garage! This innovatively designed approximately 4,470 sf two-story home features an open floor plan concept with first floor ensuite bedroom plus study with fireplace. Upstairs elegant primary suite along with three generously sized ensuite secondary bedrooms, laundry, and rec room with deck access. A professionally appointed Thermador kitchen opens to the casual dining area and dramatic great room with fireplace, the outdoor living off the great room provides the perfect setting for gracious indoor/outdoor living and entertaining. This amazing NEW home is on a corner lot complete with pavers and front yard landscaping, and is located just minutes from downtown Danville, award winning SRVUSD schools, sport fields and parks, and commuter-friendly convenience to I-680. INCLUDES $300K IN DESIGNER OPTIONS AND UPGRADES!

Last Agent to Sell the Property

Marc Burnstein

Davidon Corporation License #00895006 Listed on: 09/03/2025

Range of Values:

--
Value Increase
--
Percent Increase
--
Adjusted for Inflation
Collateral Analytics

Collateral Analytics Collateral Analytics AVMs (Automated Valuation Model) employ a number of statistical approaches combined with neighborhood-specific comparable selection guarantees the most up-to-date and precise valuations.

Not Available

Collateral Analytics does not have data for the current month. Please view the chart for historical values.

ICE

ICE Mortgage Technology ICE Mortgage Technology’s AVM (Automated Valuation Model) is a state-of-the-art online residential property valuation tool that provides a quick and accurate estimate of the value of almost any home in the U.S.

Not Available

ICE Mortgage Technology does not have data for the current month. Please view the chart for historical values.

First American

First American First American Data & Analytics’ next-generation AVM combines unrivaled data assets with a blended ensemble of valuation models to produce highly accurate, reliable valuations you can trust.

Not Available

First American does not have data for the current month. Please view the chart for historical values.

Quantarium

Quantarium Quantarium’s valuation service, repeatedly proven the industry’s most accurate and comprehensive, is supercharged with a self-learning and auto-tuning AI engine that continually becomes smarter and more accurate as it processes daily inputs from the industry’s leading RE data lake.

Not Available

Quantarium does not have data for the current month. Please view the chart for historical values.

Average Value
Not Available
List Price
Sold Price
Create a Home Valuation Report for This Property
The Home Valuation Report is an in-depth analysis detailing your home's value as well as a comparison with similar homes in the area

Home Details

Home Type

  • Single Family

Year Built

  • Built in 2024

Lot Details

  • 10,883 Sq Ft Lot
  • Corner Lot

HOA Fees

  • $221 Monthly HOA Fees

Parking

  • 3 Car Attached Garage

Home Design

  • Farmhouse Style Home
  • Tile Roof

Interior Spaces

  • 2-Story Property
  • Two Way Fireplace
  • Double Pane Windows
  • Living Room with Fireplace
  • 2 Fireplaces

Kitchen

  • Breakfast Area or Nook
  • Dishwasher

Flooring

  • Carpet
  • Tile

Bedrooms and Bathrooms

  • 5 Bedrooms
  • Fireplace in Primary Bedroom

Laundry

  • Laundry Room
  • Washer and Dryer Hookup

Eco-Friendly Details

  • Solar Power System
  • Solar owned by seller

Utilities

  • Zoned Heating and Cooling System
  • Tankless Water Heater

Community Details

  • Association fees include common area maintenance
  • Association Phone (925) 743-3080
  • Built by Davidon Homes
  • Residence Three

Home Details

Home Type

Single Family

Year Built

Built in 2024

Lot Details

10,883 Sq Ft Lot

HOA Fees

$221 per month

Parking

3

Listing Details

  • Stories: 2
  • Year Built: 2024
  • Property Sub Type: Detached
  • Prop. Type: Residential
  • Subdivision Name: None
  • Directions: Near intersection of Jillian Way and Blackhawk Rd
  • Architectural Style: Farm House
  • Garage Yn: Yes
  • Unit Levels: Two Story
  • New Construction: No
  • Power Production Type: Photovoltaics
  • Special Features: NewHome

Interior Features

  • Flooring: Tile, Carpet, Other
  • Appliances: Dishwasher, Tankless Water Heater
  • Full Bathrooms: 5
  • Total Bedrooms: 5
  • Fireplace Features: Living Room, Master Bedroom, Two-Way
  • Fireplaces: 2
  • Fireplace: Yes
  • Window Features: Double Pane Windows
  • Room Kitchen Features: Breakfast Nook, Dishwasher, Kitchen Island, Pantry

Exterior Features

  • Roof: Tile
  • Lot Features: Corner Lot
  • Pool Features: None
  • Pool Private: No
  • Builder Name: Davidon Homes

Garage/Parking

  • Garage Spaces: 3
  • Parking Features: Attached

Utilities

  • Heating: Zoned
  • Cooling: Central Air
  • Laundry Features: Hookups Only
  • Cooling Y N: Yes
  • Heating Yn: Yes
  • Electric: Photovoltaics Seller Owned
  • Water Source: Public

Condo/Co-op/Association

  • Amenities: Other
  • Association Fee: 221
  • Association Fee Frequency: Monthly
  • Association Name: NOT LISTED
  • Phone: 925-743-3080
  • Association: Yes

Fee Information

  • Association Fee Includes: Common Area Maint

Schools

  • Senior High School District: San Ramon Valley (925) 552-5500

Lot Info

  • Lot Size Sq Ft: 10883

Ownership History

We collect this data history from publicly available records. To have your information removed, we recommend requesting removal directly through your county’s website.

Date Name Owned For Owner Type

Purchase Details

Listed on
Sep 3, 2025
Closed on
Oct 28, 2025
Sold by
Bought by
Seller's Agent
Marc Burnstein
Davidon Corporation
List Price
$3,348,000
Sold Price
$3,348,000
Views
24
Current Estimated Value
$3,486,280

Home Financials for this Owner

Home Financials are based on the most recent Mortgage that was taken out on this home.
Estimated Appreciation
$138,280
Avg. Annual Appreciation
5.62%
Source: Public Records

Home Values in the Area

Source: Public Records

Average Home Value in this Area


Source: Public Records

Agents Specializing in Danville, CA

See All Agents

Purchase History

We collect this data history from publicly available records. To have your information removed, we recommend requesting removal directly through your county’s website.

Date Buyer Sale Price Title Company
$3,348,000 First American Title
Source: Public Records

Property History

We collect this data history from publicly available records. To have your information removed, we recommend requesting removal directly through your county’s website.

Date Event Price List to Sale Price per Sq Ft
11/20/2025 11/20/25 Sold $3,348,000 0.0% $749 / Sq Ft
10/16/2025 10/16/25 Pending -- -- --
09/03/2025 09/03/25 For Sale $3,348,000 -- $749 / Sq Ft
Source: Contra Costa Association of REALTORS®

Tax History

We collect this data history from publicly available records. To have your information removed, we recommend requesting removal directly through your county’s website.

Year Tax Paid Tax Assessment Tax Assessment Total Assessment is a certain percentage of the fair market value that is determined by local assessors to be the total taxable value of land and additions on the property. Land Improvement
2026 $29,845 $3,348,000 $1,800,000 $1,548,000
2025 $29,845 $2,323,059 $1,308,059 $1,015,000
2024 $7,211 $792,200 $792,200
2023 $7,211 $639,928 $639,928
Source: Public Records

Agents Affiliated with this Home

  • Section Image
See All Agents

Map

Source: Contra Costa Association of REALTORS®

MLS Number: 41110239

Contra Costa Association of REALTORS®

APN: 202-420-026-9

Your Personal Tour Guide

Ask me questions while you tour the home.