
Bobbie Botticelli
Colonial Manor Realty
(781) 512-7856
70 Total Sales
2 in Epping
$250K - $550K Price Range
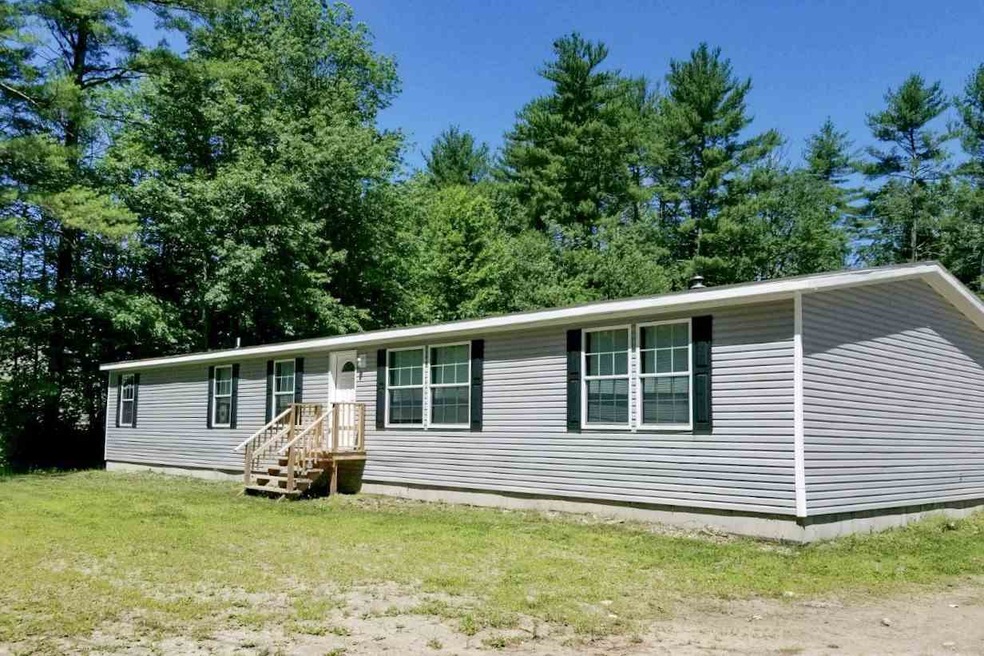
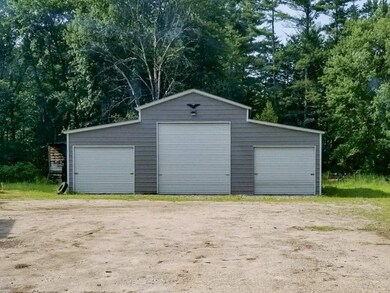
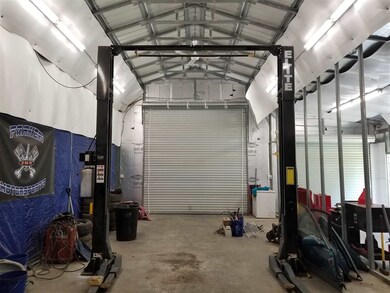
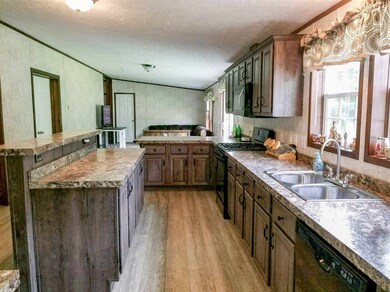
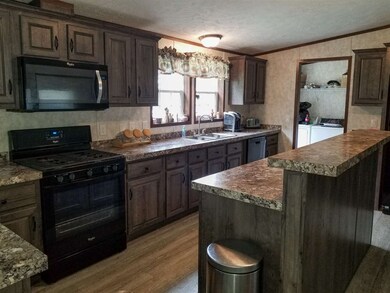
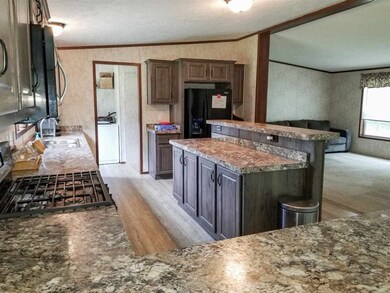
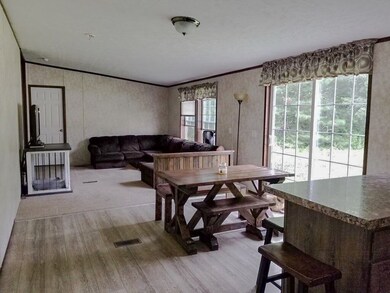
Contact Joseph Tanner at 603-767-7522 for showings or more information. Wonderful Epping home located on a 1.0 acre lot that abuts conservation land. Great commuter location, close to the highway, restaurants and shopping. Convenient one level living with 2,052 SQFT, features vaulted ceilings, beautiful kitchen with large island and stunning cabinets that is open to eat-in dining area and family room, separate living room, Master Suite with full bath, 2 additional Bedrooms, office, full bath, den and separate laundry area. Large windows overlook a private level backyard. This home also features a detached 40x42 garage with 3 bays, heated shop, 9,000lb lift and more. You don't want to miss this charming home!
Last Agent to Sell the Property
Gibson Sotheby's International Realty Brokerage Phone: 603-334-1900 License #068752 Listed on: 08/08/2018
We collect this data history from publicly available records. To have your information removed, we recommend requesting removal directly through your county’s website.
Bobbie Botticelli
Colonial Manor Realty
(781) 512-7856
70 Total Sales
2 in Epping
$250K - $550K Price Range
Dawn Desruisseaux
(866) 393-5809
72 Total Sales
1 in Epping
$477,500 Price
Amy Houston
Arise Realty Advisors LLC
(351) 222-2598
45 Total Sales
5 in Epping
$290K - $560K Price Range
Kimberley Tufts
EXP Realty
(855) 714-1765
226 Total Sales
1 in Epping
$640,000 Price
Kathy Perdue
RE/MAX Synergy
(603) 288-1401
78 Total Sales
2 in Epping
$300K - $505K Price Range
Debra Beaudry
BHG Masiello Bedford
(603) 255-4713
88 Total Sales
1 in Epping
$762,500 Price
We collect this data history from publicly available records. To have your information removed, we recommend requesting removal directly through your county’s website.
| Date | Buyer | Sale Price | Title Company |
|---|---|---|---|
| $286,000 | -- | ||
| $59,000 | -- | ||
| $199,750 | -- | ||
| $210,000 | -- | ||
| $5,000 | -- |
We collect this data history from publicly available records. To have your information removed, we recommend requesting removal directly through your county’s website.
| Date | Status | Borrower | Loan Amount |
|---|---|---|---|
| Open | $253,300 | ||
| Closed | $272,273 | ||
| Previous Owner | $215,000 |
We collect this data history from publicly available records. To have your information removed, we recommend requesting removal directly through your county’s website.
| Date | Event | Price | List to Sale | Price per Sq Ft | Prior Sale |
|---|---|---|---|---|---|
| 10/02/2018 10/02/18 | Sold | $286,000 | +0.4% | $139 / Sq Ft | |
| 08/14/2018 08/14/18 | Pending | -- | -- | -- | |
| 08/08/2018 08/08/18 | For Sale | $285,000 | +383.1% | $139 / Sq Ft | |
| 10/20/2015 10/20/15 | Sold | $59,000 | -30.6% | $37 / Sq Ft | View Prior Sale |
| 09/01/2015 09/01/15 | Pending | -- | -- | -- | |
| 06/29/2015 06/29/15 | For Sale | $85,000 | -- | $53 / Sq Ft |
We collect this data history from publicly available records. To have your information removed, we recommend requesting removal directly through your county’s website.
| Year | Tax Paid | Tax Assessment Tax Assessment Total Assessment is a certain percentage of the fair market value that is determined by local assessors to be the total taxable value of land and additions on the property. | Land | Improvement |
|---|---|---|---|---|
| 2025 | $6,605 | $440,300 | $174,200 | $266,100 |
| 2024 | $7,521 | $298,100 | $100,200 | $197,900 |
| 2023 | $6,976 | $298,100 | $100,200 | $197,900 |
| 2022 | $6,704 | $298,100 | $100,200 | $197,900 |
| 2021 | $6,683 | $298,100 | $100,200 | $197,900 |
| 2020 | $0 | $298,100 | $100,200 | $197,900 |
| 2019 | $6,533 | $252,900 | $82,800 | $170,100 |
| 2018 | $6,474 | $221,000 | $82,800 | $138,200 |
| 2017 | $5,509 | $211,800 | $82,800 | $129,000 |
| 2016 | $3,323 | $128,100 | $82,800 | $45,300 |
| 2015 | $3,323 | $128,100 | $82,800 | $45,300 |
| 2014 | $5,861 | $240,000 | $82,800 | $157,200 |
| 2013 | $5,825 | $240,000 | $82,800 | $157,200 |
Seller's Agent in 2018
Joseph Tanner
Gibson Sotheby's International Realty
(603) 767-7522
12 Total Sales
Buyer's Agent in 2018
Tara Albert
Keller Williams Realty-Metropolitan
(603) 557-0810
129 Total Sales
G
Seller's Agent in 2015
Glenn Martin
RE/MAX
Source: PrimeMLS
MLS Number: 4711558
Disclaimer: Certain information contained herein is derived from information provided by parties other than Homes.com. All information provided is deemed reliable, but is not guaranteed to be accurate and should be independently verified.
Copyright 2026 PrimeMLS, Inc. All rights reserved. This information is deemed reliable, but not guaranteed. The data relating to real estate displayed on this display comes in part from the IDX Program of PrimeMLS. The information being provided is for consumers’ personal, non-commercial use and may not be used for any purpose other than to identify prospective properties consumers may be interested in purchasing.
Ask me questions while you tour the home.