NOT LISTED FOR SALE

Estimated Value: $613,000

3 Beds
1.5 Baths
2,370 Sq Ft
$259/Sq Ft Est. Value

Sale Details

Date Sold: May 26, 2021

Last sale price $520,000 $219 Per Sq Ft

Est. 18% increase in value since last sale

Current estimated payment $3,944 / mo

7 Days on Market

Highlights

  • Spa

  • Colonial Architecture
  • Wood Flooring
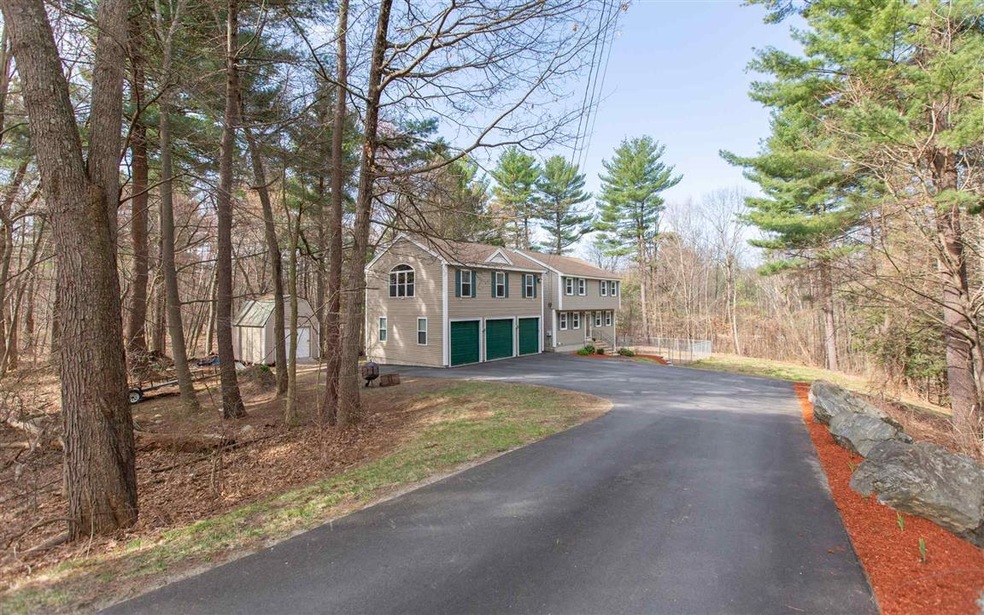
  • 3.18 Acre Lot
  • Wooded Lot
  • 3 Car Attached Garage

About This Home

As of May 2021

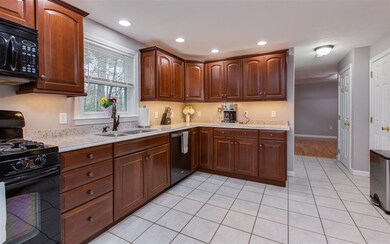
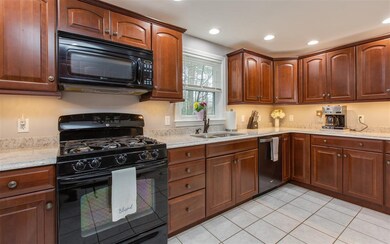
This Beautiful home is ready for you! Newer heating, A/C, windows, roof and driveway, plenty of parking. Also features newer kitchen, bonus room for many needs and much more. See photos and come on by later this week. Delayed showings till Friday the 16th .You wont want to miss this! Short distance to Rte 3.

Last Agent to Sell the Property

Lise Tremblay

BHHS Verani Nashua License #057983 Listed on: 04/12/2021

BHHS Verani Nashua

Last Buyer's Agent

Lana Novak

Realty One Group Next Level License #075176

Realty One Group Next Level

Home Details

Home Type

  • Single Family

Est. Annual Taxes

  • $7,054

Year Built

  • Built in 1997

Lot Details

  • 3.18 Acre Lot
  • Property has an invisible fence for dogs
  • Lot Sloped Up
  • Wooded Lot
  • Property is zoned GD RES

Parking

  • 3 Car Attached Garage
  • Automatic Garage Door Opener

Home Design

  • Colonial Architecture
  • Concrete Foundation
  • Wood Frame Construction
  • Architectural Shingle Roof
  • Vinyl Siding

Interior Spaces

  • 2-Story Property
  • Central Vacuum
  • Ceiling Fan
  • Blinds
  • Fire and Smoke Detector

Kitchen

  • Gas Range
  • Microwave
  • Dishwasher

Flooring

  • Wood
  • Tile

Bedrooms and Bathrooms

  • 3 Bedrooms

Laundry

  • Dryer
  • Washer

Partially Finished Basement

  • Walk-Out Basement
  • Basement Fills Entire Space Under The House
  • Connecting Stairway
  • Basement Storage

Eco-Friendly Details

  • ENERGY STAR/CFL/LED Lights

Outdoor Features

  • Spa
  • Shed

Utilities

  • Air Conditioning
  • Forced Air Heating System
  • Heating System Uses Gas
  • 200+ Amp Service
  • Private Water Source
  • Drilled Well
  • Water Heater
  • Private Sewer
  • Leach Field
  • Cable TV Available

Listing and Financial Details

  • Exclusions: Chandelier in Dining room does not stay. All games in the game room including pool table light are negotiable.
  • Legal Lot and Block 0008 / 011

Home Details

Home Type

Single Family

Est. Annual Taxes

$7,054

Year Built

Built in 1997

Lot Details

3.18 Acres

Parking

3

Listing Details

  • Status Detail: Closed
  • Style: Colonial
  • Construction: Existing
  • Items Excluded: Chandelier in Dining room does not stay. All games in the game room including pool table light are negotiable.
  • Total Stories: 2
  • Price Per Sq Ft: 219.41
  • Property Class: Residential
  • Property Type: Single Family
  • Year Built: 1997
  • L A1 M M S I Memberkey: 20315
  • List Agent: 7106
  • L O1 Homesnapcom: Yes
  • L O1 M M S I Officekey: 70140
  • S A1 M M S I Memberkey: 621259
  • S O1 Homesnapcom: Yes
  • S O1 M M S I Officekey: 70120
  • Special Features: None
  • Property Sub Type: Detached
  • Stories: 2

Interior Features

  • Appliances: Dishwasher, Dryer, Microwave, Range - Gas, Refrigerator, Washer
  • Equipment: Central Vacuum, Smoke Detector
  • Features Interior: Blinds, Ceiling Fan, Hot Tub, Lighting - LED
  • Total Bedrooms: 3
  • Flooring: Hardwood, Tile
  • Total Bathrooms: 2
  • Half Bathrooms: 1
  • Full Bathrooms: 1
  • Basement: Yes
  • Basement Access Type: Walkout
  • Basement Description: Concrete, Full, Partially Finished, Stairs - Interior, Storage Space, Walkout
  • Level 1: Level 1: Bath - 1/2, Level 1: Dining Room, Level 1: Family Room, Level 1: Kitchen
  • Level 2: Level 2: Bedroom, Level 2: Bonus Room, Level 2: Bath - Full, Level 2: Master Bedroom
  • Basement Level Rooms: Level B: Rec Room
  • Room 1: Kitchen, On Level: 1
  • Room 2: Family Room, On Level: 1
  • Room 3: Dining Room, On Level: 1
  • Room 4: Bath - 1/2, On Level: 1
  • Room 5: 2
  • Room 6: Bedroom, On Level: 2
  • Room 7: Bedroom, On Level: 2
  • Room 8: Master Bedroom, On Level: 2
  • Room 9: Bath - Full, On Level: 2
  • Room 10: Basement
  • Sq Ft - Apx Finished AG: 2370
  • Sq Ft - Apx Finished BG: 288
  • Sq Ft - Apx Total: 3058
  • Sq Ft - Apx Total Finished: 2658
  • Sq Ft - Apx Unfinished BG: 400

Exterior Features

  • Construction: Wood Frame
  • Driveway: Paved
  • Exterior: Vinyl Siding
  • Foundation: Concrete
  • Road Frontage: TBD
  • Roads: Public
  • Roof: Shingle - Architectural
  • Features Exterior: Fence - Dog, Hot Tub, Shed

Garage/Parking

  • Garage Capacity: 3
  • Parking: Parking Spaces 6+
  • Garage Type: Attached
  • Garage: Yes
  • Garage Description: Auto Open

Utilities

  • Electric: 200 Amp, Circuit Breaker(s)
  • Sewer: Leach Field, Private
  • Water: Drilled Well, Private
  • Water Heater: Free Standing
  • Heating Fuel: Gas - LP/Bottle
  • Heating: Forced Air
  • Cooling: Central AC
  • Utilities: Cable

Lot Info

  • Map: 218
  • Lot: 0008
  • Lot Sq Ft: 138521
  • Lot Acres: 3.18
  • Lot Description: Wooded
  • Surveyed: Unknown
  • Zoning: GD RES
  • Deed Book: 5765
  • Deed Page: 1407
  • Deed Recorded Type: Warranty

Tax Info

  • Tax Gross Amount: 7054
  • Tax Year: 2020
Create a Home Valuation Report for This Property
The Home Valuation Report is an in-depth analysis detailing your home's value as well as a comparison with similar homes in the area

Home Values in the Area

Source: Public Records

Average Home Value in this Area


Source: Public Records

Property History

We collect this data history from publicly available records. To have your information removed, we recommend requesting removal directly through your county’s website.

Date Event Price List to Sale Price per Sq Ft
05/26/2021 05/26/21 Sold $520,000 +8.4% $219 / Sq Ft
04/19/2021 04/19/21 Pending -- -- --
04/12/2021 04/12/21 For Sale $479,900 -- $202 / Sq Ft
Source: PrimeMLS

Agents Affiliated with this Home

  • Section Image
  • Section Image
See All Agents

Map

Source: PrimeMLS

MLS Number: 4855169

PrimeMLS

APN: HDSO M:218 B:011 L:000

Your Personal Tour Guide

Ask me questions while you tour the home.