
Anthony Piacenza
Responds Quickly
BHHS Verani Bedford
(351) 208-1425
62 Total Sales
12 in Hudson
$275K - $770K Price Range
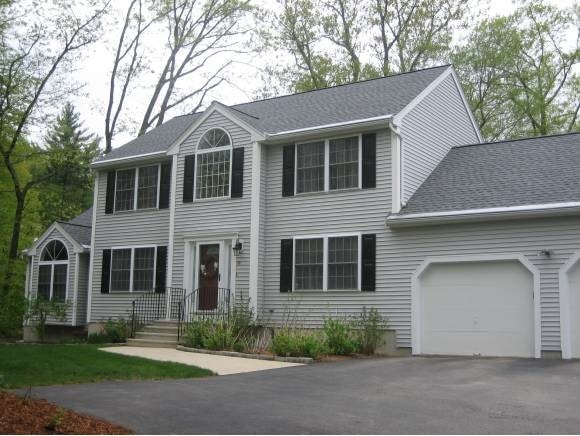

Estimated Value: $627,000
This home is a lovely & well-appointed colonial built for modern living. It is very functional, but also beautiful, making living and entertaining here a great pleasure. Materials & features like hardwood, tile, quartz countertops, sunken living room with cathedral ceiling, 2 story foyer, Palladian windows, master bath & party size deck add to the pleasant ambiance of this home. Located on a pretty country road and convenient to commuting routes, shopping & services. It is a pleasure to view.
Last Agent to Sell the Property
Louise Thibodeau
Coldwell Banker Realty Westford MA Brokerage Phone: 978-692-2121 Listed on: 05/09/2013
Last Buyer's Agent
A non PrimeMLS customer
A Non PrimeMLS Agency
Anthony Piacenza
BHHS Verani Bedford
(351) 208-1425
62 Total Sales
12 in Hudson
$275K - $770K Price Range
Lori Toce
RE/MAX Triumph Realty
(351) 277-3676
35 Total Sales
1 in Hudson
$665,000 Price
Hali Nash
BHHS Verani Seacoast
(774) 251-2307
51 Total Sales
1 in Hudson
$350,000 Price
Wendy Crandall
Compass New England, LLC
(857) 799-5195
33 Total Sales
1 in Hudson
$285,000 Price
Luciane Ortis
Debella Realty
(351) 208-2519
146 Total Sales
12 in Hudson
$205K - $737K Price Range
Josh Naughton Team
RE/MAX Innovative Properties
(351) 333-4742
93 Total Sales
1 in Hudson
$420,000 Price
We collect this data history from publicly available records. To have your information removed, we recommend requesting removal directly through your county’s website.
| Date | Event | Price | List to Sale | Price per Sq Ft |
|---|---|---|---|---|
| 08/23/2013 08/23/13 | Sold | $315,000 | -3.1% | $163 / Sq Ft |
| 06/24/2013 06/24/13 | Pending | -- | -- | -- |
| 05/09/2013 05/09/13 | For Sale | $325,000 | -- | $168 / Sq Ft |
L
Seller's Agent in 2013
Louise Thibodeau
Coldwell Banker Realty Westford MA
A
Buyer's Agent in 2013
A non PrimeMLS customer
VT_ME_NH_NEREN
Source: PrimeMLS
MLS Number: 4237371
APN: HDSO M:217 B:022 L:000
Disclaimer: Certain information contained herein is derived from information provided by parties other than Homes.com. All information provided is deemed reliable, but is not guaranteed to be accurate and should be independently verified.
Copyright 2026 PrimeMLS, Inc. All rights reserved. This information is deemed reliable, but not guaranteed. The data relating to real estate displayed on this display comes in part from the IDX Program of PrimeMLS. The information being provided is for consumers’ personal, non-commercial use and may not be used for any purpose other than to identify prospective properties consumers may be interested in purchasing.
Ask me questions while you tour the home.