
Hannah Winans
Trillium Realty Group, Inc.
(707) 440-3703
80 Total Sales
2 in Broadway Street
$346K - $375K Price Range
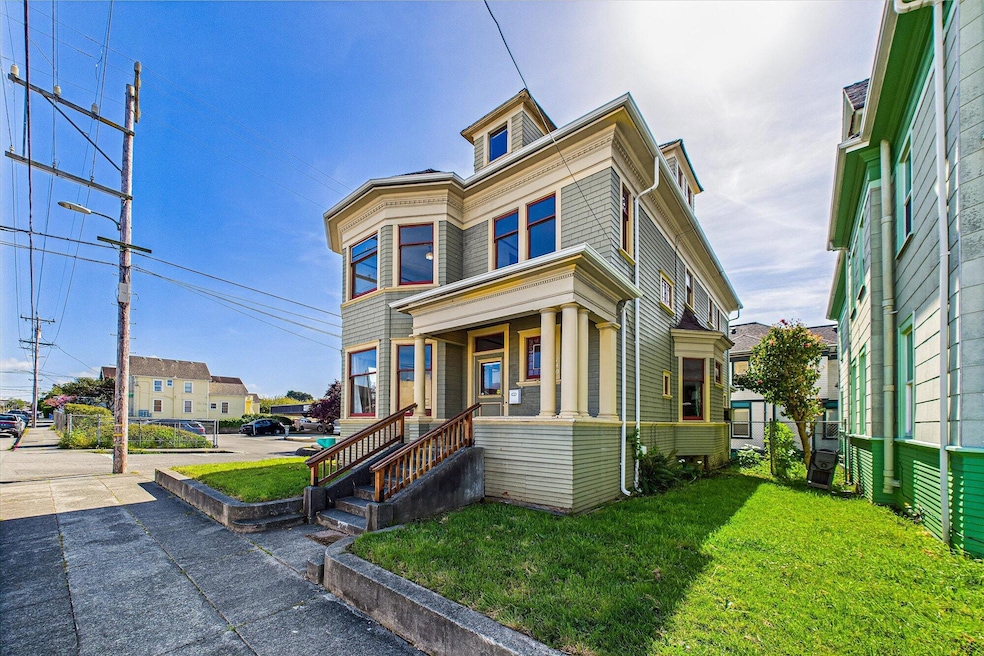


Welcome to 740 E St, Eureka, CA—a distinguished Victorian home steeped in history This expansive 4,100 sq ft property offers five bedrooms, including a versatile fifth bedroom apartment, and 2.5 bathrooms. Recent updates include a new roof, ensuring peace of mind for years to come. Located close to downtown Eureka, this residence provides convenient access to local amenities while preserving the charm of its historic roots. Ideal for those seeking a blend of elegance and functionality, this home presents a unique opportunity. Explore the possibilities of owning a piece of Eureka's architectural heritage.
Last Agent to Sell the Property
Corcoran Icon Properties Arcata Brokerage Email: Joshua.cook@corcoranicon.com License #1976268 Listed on: 05/21/2025
Co-Listed By
Corcoran Icon Properties Arcata Brokerage Email: Joshua.cook@corcoranicon.com License #02060646
Hannah Winans
Trillium Realty Group, Inc.
(707) 440-3703
80 Total Sales
2 in Broadway Street
$346K - $375K Price Range
Larry Doss
Ming Tree, Inc.
(707) 633-2435
53 Total Sales
1 in Broadway Street
$390,000 Price
Karen Orsolics
Redwood Realty
(707) 633-2597
127 Total Sales
3 in Broadway Street
$418K - $516K Price Range
Sarah Corliss
Forbes & Associates
(707) 633-0885
135 Total Sales
3 in Broadway Street
$345K - $945K Price Range
Kimberly Lopez
Cornerstone Realty
(707) 682-7430
91 Total Sales
1 in Broadway Street
$388,000 Price
Joshua Cook
Corcoran Icon Properties Arcata
(858) 264-3658
66 Total Sales
4 in Broadway Street
$165K - $515K Price Range
We collect this data history from publicly available records. To have your information removed, we recommend requesting removal directly through your county’s website.
| Date | Buyer | Sale Price | Title Company |
|---|---|---|---|
| -- | None Listed On Document | ||
| Holcomb Dana Lynn | -- | Fidelity National Title Compan | |
| Holcomb Dana Lynn | $515,000 | Fidelity National Title Compan | |
| Devva Kasnitz Revocable Living Trust | -- | None Listed On Document | |
| Kasnitz Deborah | $420,000 | Fidelity National Title Compan | |
| Bennett Norma Jean | -- | None Available | |
| Bennett Robert Marlow | -- | None Available |
We collect this data history from publicly available records. To have your information removed, we recommend requesting removal directly through your county’s website.
| Date | Status | Borrower | Loan Amount |
|---|---|---|---|
| Previous Owner | $386,250 | ||
| Previous Owner | Kasnitz Deborah | $336,000 |
We collect this data history from publicly available records. To have your information removed, we recommend requesting removal directly through your county’s website.
| Date | Event | Price | List to Sale | Price per Sq Ft | Prior Sale |
|---|---|---|---|---|---|
| 07/16/2025 07/16/25 | Sold | $515,000 | -6.4% | $126 / Sq Ft | |
| 05/27/2025 05/27/25 | Pending | -- | -- | -- | |
| 05/21/2025 05/21/25 | For Sale | $550,000 | 0.0% | $134 / Sq Ft | |
| 05/21/2025 05/21/25 | Pending | -- | -- | -- | |
| 05/01/2025 05/01/25 | For Sale | $550,000 | +31.0% | $134 / Sq Ft | |
| 09/20/2023 09/20/23 | Sold | $420,000 | 0.0% | $102 / Sq Ft | View Prior Sale |
| 07/30/2023 07/30/23 | Pending | -- | -- | -- | |
| 05/23/2023 05/23/23 | For Sale | $420,000 | -- | $102 / Sq Ft |
We collect this data history from publicly available records. To have your information removed, we recommend requesting removal directly through your county’s website.
| Year | Tax Paid | Tax Assessment Tax Assessment Total Assessment is a certain percentage of the fair market value that is determined by local assessors to be the total taxable value of land and additions on the property. | Land | Improvement |
|---|---|---|---|---|
| 2025 | $4,539 | $428,400 | $102,000 | $326,400 |
| 2024 | $4,539 | $420,000 | $100,000 | $320,000 |
| 2023 | $2,332 | $221,019 | $53,036 | $167,983 |
| 2022 | $2,420 | $216,687 | $51,997 | $164,690 |
| 2021 | $2,363 | $212,439 | $50,978 | $161,461 |
| 2020 | $2,250 | $210,262 | $50,456 | $159,806 |
| 2019 | $2,204 | $206,140 | $49,467 | $156,673 |
| 2018 | $2,171 | $202,099 | $48,498 | $153,601 |
| 2017 | $2,160 | $198,138 | $47,548 | $150,590 |
| 2016 | $2,160 | $194,254 | $46,616 | $147,638 |
| 2015 | $2,141 | $191,337 | $45,916 | $145,421 |
| 2014 | $2,002 | $187,590 | $45,017 | $142,573 |
Seller's Agent in 2025
Joshua Cook
Corcoran Icon Properties Arcata
(619) 218-5411
4 in this area
66 Total Sales
Seller Co-Listing Agent in 2025
Wendy Granberg
Corcoran Icon Properties Arcata
(707) 362-5658
4 in this area
75 Total Sales
TS
Buyer's Agent in 2025
Therese Spears
Spears Property Group
(707) 508-9899
1 in this area
2 Total Sales
MU
Seller's Agent in 2023
Morgan Ulrich
Corcoran Icon Properties Arcata
(707) 496-8861
1 in this area
22 Total Sales
Source: Humboldt Association of REALTORS®
MLS Number: 269391
APN: 001-115-03
Disclaimer: Certain information contained herein is derived from information provided by parties other than Homes.com. All information provided is deemed reliable, but is not guaranteed to be accurate and should be independently verified.
IDX information is provided exclusively for personal, non-commercial use, and may not be used for any purpose other than to identify prospective properties consumers may be interested in purchasing. Information is deemed reliable but not guaranteed.
Ask me questions while you tour the home.