NOT LISTED FOR SALE

Estimated Value: $665,000 - $1,005,000

3 Beds
3 Baths
2,230 Sq Ft
$350/Sq Ft Est. Value

Sale Details

Date Sold: April 27, 2018

Last sale price $457,500 $205 Per Sq Ft

Est. 66% increase in value since last sale

Current estimated payment $4,806 / mo

20 Days on Market

About This Home

As of April 2018

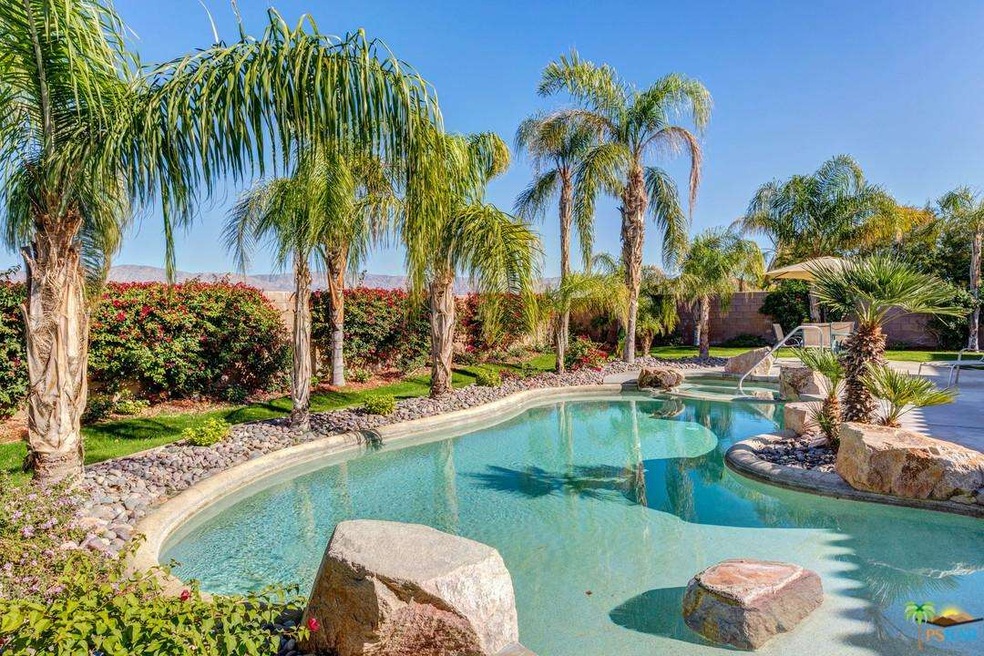

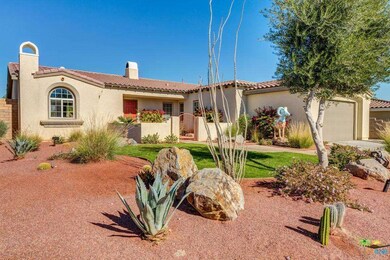

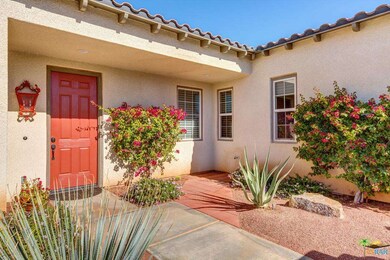
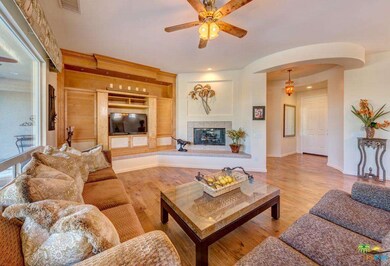
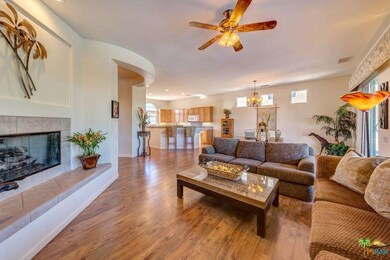
Great location close to restaurants and retailers, designer upgrades inside and out, and a resort-style backyard that is anchored by a private pool and spa that looks out to the surrounding mountains! This 3 bedroom, 2.5 bathroom home at Olive Grove also has high ceilings as well as an open floor plan that is ideal for those who like to entertain - especially in the light and bright south-facing kitchen that includes views, granite counters, built-in appliances including a gas cook top, walk-in pantry, and a large island that opens to the dining and living area as well as the private backyard. The living room even includes a gas fireplace and built-in entertainment center! Master Suite opens to the outside and has a private bath with dual sinks, a walk-in shower, and separate tub. Large closet, too! Bedrooms Two and Three are close to a full bathroom plus there is an additional powder bath for guests. Inside laundry and attached two car garage. A true winner without any HOA fees!

Last Agent to Sell the Property

Brady Sandahl

Keller Williams Luxury Homes License #01416687 Listed on: 01/27/2018

Keller Williams Luxury Homes

Last Buyer's Agent

NonMember AgentDefault

NonMember OfficeDefault

Range of Values:

--
Value Increase
--
Percent Increase
--
Adjusted for Inflation
Collateral Analytics

Collateral Analytics Collateral Analytics AVMs (Automated Valuation Model) employ a number of statistical approaches combined with neighborhood-specific comparable selection guarantees the most up-to-date and precise valuations.

Not Available

Collateral Analytics does not have data for the current month. Please view the chart for historical values.

ICE

ICE Mortgage Technology ICE Mortgage Technology’s AVM (Automated Valuation Model) is a state-of-the-art online residential property valuation tool that provides a quick and accurate estimate of the value of almost any home in the U.S.

Not Available

ICE Mortgage Technology does not have data for the current month. Please view the chart for historical values.

First American

First American First American Data & Analytics’ next-generation AVM combines unrivaled data assets with a blended ensemble of valuation models to produce highly accurate, reliable valuations you can trust.

Not Available

First American does not have data for the current month. Please view the chart for historical values.

Quantarium

Quantarium Quantarium’s valuation service, repeatedly proven the industry’s most accurate and comprehensive, is supercharged with a self-learning and auto-tuning AI engine that continually becomes smarter and more accurate as it processes daily inputs from the industry’s leading RE data lake.

Not Available

Quantarium does not have data for the current month. Please view the chart for historical values.

Average Value
Not Available
List Price
Sold Price
Create a Home Valuation Report for This Property
The Home Valuation Report is an in-depth analysis detailing your home's value as well as a comparison with similar homes in the area

Home Details

Home Type

Single Family

Year Built

2003

Lot Details

0.25 Acres

Parking

2

Listing Details

  • Entry Location: Ground Level - no steps, Main Level
  • Active Date: 2018-01-27
  • Full Bathroom: 2
  • Half Bathroom: 1
  • Building Size: 2230.0
  • Building Structure Style: Traditional
  • Doors: Insulated Doors, Sliding Glass Door(s)
  • Driving Directions: FROM FRANK SINATRA: Turn north onto Sheperd Lane (located one block west of Portola). Continue north on Shepherd Lane, and turn left onto Jeri Lane. FROM PORTOLA: Turn west onto Julie Lane, turn left onto Shepherd Lane, and turn right onto Jeri Lane.
  • Full Street Address: 74086 JERI LN
  • Lot Location: Cul-De-Sac
  • Number Of Remote Controls: 2
  • Pool Construction: Gunite, In Ground
  • Pool Descriptions: Filtered, Heated, Heated And Filtered, Heated - Gas, Private Pool
  • Primary Object Modification Timestamp: 2018-04-30
  • Spa Construction: Gunite, In Ground
  • Spa Descriptions: Heated, Heated - Gas, Private Spa
  • View Type: Mountain View, Panoramic View, Pool View
  • Special Features: None
  • Property Sub Type: Detached
  • Stories: 1
  • Year Built: 2003

Interior Features

  • Bathroom Features: Powder Room, Double Vanity(s), Linen Closet, Shower and Tub, Shower Over Tub, Shower Stall
  • Bedroom Features: All Bedrooms Down, Ground Floor Master Bedroom, Main Floor Bedroom, Main Floor Master Bedroom, Master Bedroom, Master Suite, WalkInCloset
  • Eating Areas: Breakfast Room, Breakfast Counter / Bar, Dining Area, Breakfast Area, Breakfast Nook, Formal Dining Rm, Kitchen Island
  • Appliances: Built-Ins, Microwave, Cooktop - Gas, Double Oven, Gas, Oven
  • Advertising Remarks: Great location close to restaurants and retailers, designer upgrades inside and out, and a resort-style backyard that is anchored by a private pool and spa that looks out to the surrounding mountains! This 3 bedroom, 2.5 bathroom home at Olive Grove also
  • Total Bedrooms: 3
  • Builders Tract Code: 3550
  • Builders Tract Name: OLIVE GROVE
  • Fireplace: Yes
  • Levels: One Level
  • Spa: Yes
  • Interior Amenities: Built-Ins, High Ceilings (9 Feet+), Open Floor Plan, Pre-wired for high speed Data, Pre-wired for surround sound, Recessed Lighting
  • Fireplace Rooms: Living Room
  • Appliances: Dishwasher, Freezer, Garbage Disposal, Refrigerator
  • Floor Material: Carpet, Vinyl Tile
  • Kitchen Features: Pantry, Gourmet Kitchen, Island, Open to Family Room
  • Laundry: Inside, Individual Room
  • Pool: Yes

Exterior Features

  • View: Yes
  • Lot Size Sq Ft: 10890
  • Common Walls: Detached/No Common Walls
  • Direction Faces: Faces South
  • Entry Floor: 1
  • Other Features: Energy Efficient, High Ceilings (9 Feet+)
  • Patio: Covered Porch, Patio Open, Covered
  • Fence: Block Wall
  • Windows: Custom Window Covering, Drapes/Curtains, Window Blinds, Window Shutters
  • Roofing: Tile
  • Water: District/Public

Garage/Parking

  • Garage Spaces: 2.0
  • Total Parking Spaces: 2
  • Parking Features: Built-In Storage, Direct Garage Access, Garage Door Opener, Driveway, Driveway - Concrete
  • Parking Type: Garage Is Attached, Garage, Garage - Two Door, Parking for Guests

Utilities

  • Sewer: In, Connected & Paid
  • Sprinklers: Drip System, Front, Rear, Sprinkler System, Sprinkler Timer
  • TV Svcs: Cable TV
  • Water Heater: Water Heater Central
  • Cooling Type: Air Conditioning, Ceiling Fan(s), Central A/C
  • Heating Type: Central Furnace, Fireplace
  • Security: Carbon Monoxide Detector(s), Prewired for alarm system, Smoke Detector

Condo/Co-op/Association

  • HOA: No
  • Association Name: Olive Grove

Lot Info

  • Lot Description: Back Yard, Front Yard, Landscaped, Yard

Multi Family

  • Total Floors: 1

Ownership History

We collect this data history from publicly available records. To have your information removed, we recommend requesting removal directly through your county’s website.

Date Name Owned For Owner Type

Purchase Details

Closed on
Jan 16, 2025
Sold by
Jung Seonghee
Bought by
Current Estimated Value
$760,820

Purchase Details

Listed on
Jan 27, 2018
Closed on
Feb 26, 2018
Sold by
Branisteariu Gabriel and Branisteariu Dobrita
Bought by
Jung Tommy Jaepil and Jung Seonghee
Seller's Agent
Brady Sandahl
Keller Williams Luxury Homes
Buyer's Agent
NonMember AgentDefault
NonMember OfficeDefault
List Price
$479,000
Sold Price
$457,500
Premium/Discount to List
-$21,500
-4.49%

Home Financials for this Owner

Home Financials are based on the most recent Mortgage that was taken out on this home.
Avg. Annual Appreciation
6.57%
Original Mortgage
$372,405
Interest Rate
4.37%
Mortgage Type
FHA

Purchase Details

Closed on
Dec 24, 2014
Sold by
Kelly William M
Bought by
Branisteariu Gabriel and Branisteariu Dobrita

Home Financials for this Owner

Home Financials are based on the most recent Mortgage that was taken out on this home.
Original Mortgage
$275,000
Interest Rate
3.96%
Mortgage Type
Seller Take Back

Purchase Details

Closed on
Sep 30, 2004
Sold by
Stonebridge Palm Desert Llc
Bought by
Kelly William M

Home Financials for this Owner

Home Financials are based on the most recent Mortgage that was taken out on this home.
Original Mortgage
$335,641
Interest Rate
4.75%
Mortgage Type
Purchase Money Mortgage

Purchase Details

Closed on
Sep 10, 2003
Sold by
Kelly William M
Bought by
Kelly William M and William M Kelly Trust

Purchase Details

Closed on
Jun 12, 2003
Sold by
Santa Monica 3 Developers Llc
Bought by
Kelly William M

Home Financials for this Owner

Home Financials are based on the most recent Mortgage that was taken out on this home.
Original Mortgage
$295,920
Interest Rate
5.15%
Mortgage Type
Purchase Money Mortgage
Source: Public Records

Purchase History

We collect this data history from publicly available records. To have your information removed, we recommend requesting removal directly through your county’s website.

Date Buyer Sale Price Title Company
-- None Listed On Document
Jung Tommy Jaepil $457,500 Stewart Title
Branisteariu Gabriel $45,500 First American Title Company
Kelly William M $479,500 First American Title Co
Kelly William M -- --
Kelly William M $370,000 First American Title Co
Source: Public Records

Mortgage History

We collect this data history from publicly available records. To have your information removed, we recommend requesting removal directly through your county’s website.

Date Status Borrower Loan Amount
Previous Owner $371,591
Previous Owner Jung Tommy Jaepil $372,405
Previous Owner Branisteariu Gabriel $275,000
Previous Owner Kelly William M $335,641
Previous Owner Kelly William M $295,920
Source: Public Records

Property History

We collect this data history from publicly available records. To have your information removed, we recommend requesting removal directly through your county’s website.

Date Event Price List to Sale Price per Sq Ft
04/27/2018 04/27/18 Sold $457,500 -4.5% $205 / Sq Ft
01/27/2018 01/27/18 For Sale $479,000 -- $215 / Sq Ft
Source: Palm Springs Regional Association of Realtors

Tax History

We collect this data history from publicly available records. To have your information removed, we recommend requesting removal directly through your county’s website.

Year Tax Paid Tax Assessment Tax Assessment Total Assessment is a certain percentage of the fair market value that is determined by local assessors to be the total taxable value of land and additions on the property. Land Improvement
2026 $7,055 $530,962 $116,056 $414,906
2025 $7,104 $520,552 $113,781 $406,771
2023 $7,104 $500,340 $109,363 $390,977
2022 $6,925 $490,530 $107,219 $383,311
2021 $6,743 $480,913 $105,117 $375,796
2020 $6,410 $475,983 $104,040 $371,943
2019 $6,299 $466,650 $102,000 $364,650
2018 $4,189 $290,470 $84,500 $205,970
2017 $4,124 $284,776 $82,844 $201,932
2016 $4,006 $279,193 $81,220 $197,973
2015 $3,865 $275,000 $80,000 $195,000
2014 $5,562 $421,000 $84,000 $337,000
Source: Public Records

Agents Affiliated with this Home

  • Section Image
See All Agents

Map

Source: Palm Springs Regional Association of Realtors

MLS Number: 18-305998PS

APN: 694-330-015

Your Personal Tour Guide

Ask me questions while you tour the home.