
Seller's Agent in 2020
Tahitiana Chaffin
KELLER WILLIAMS RLTY NEW TAMPA
(704) 320-7060
10 Total Sales
Estimated Value: $301,036
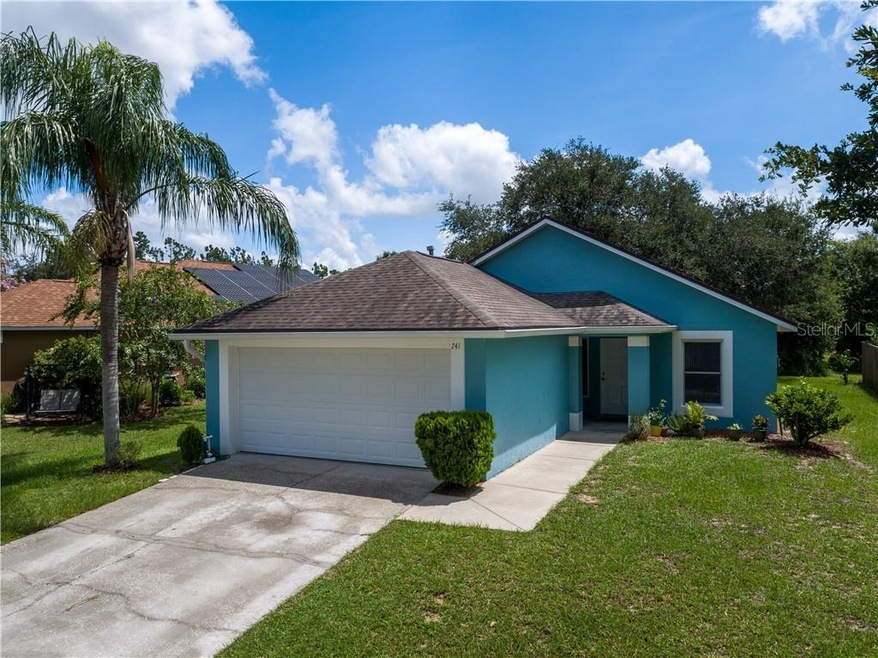
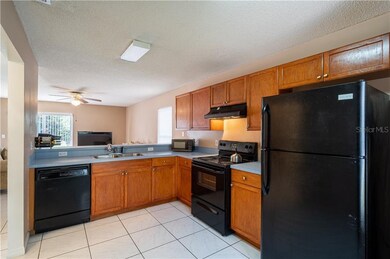
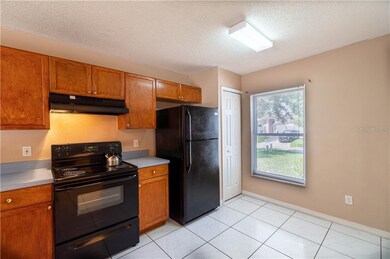
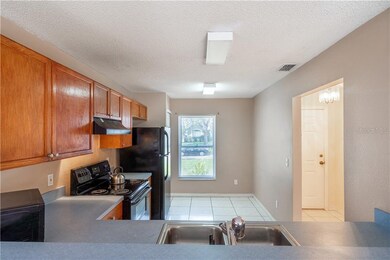
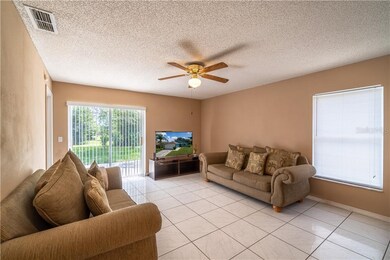
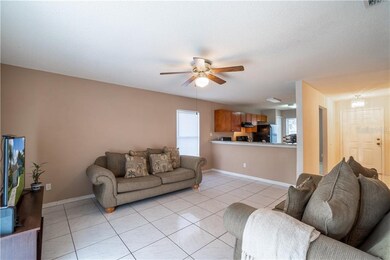
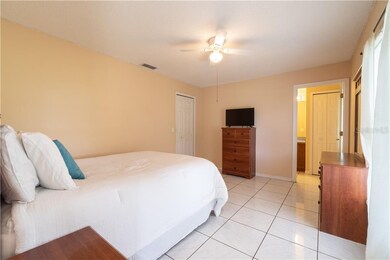
Welcome Home! This well kept property is ready for you! A/C is only 2 years old, Roof is 4 years old, tile throughout the home, fresh interior paint, new shower heads, washer and dryer stay, all kitchen appliances stay as well! This home has two bedrooms towards the front and the master in the rear of the lot with walk-in closet and new shower tile, the backyard features a concrete slab and the mature trees provide a nice shade to allow for comfortable entertainment.The kitchen offers plenty of storage space, dishwasher, fridge, microwave, stove and pantry. Living room has natural light with the sliding glass door that provide access to the backyard. Low HOA fee with great community amenities such as pool, club house, tennis courts, basketball court, playground, picnic area with grill and volleyball court! A short drive to all major theme parks, shopping centers, restaurants, local hospitals and highways, this is the place you've been looking for!
Last Agent to Sell the Property
KELLER WILLIAMS RLTY NEW TAMPA License #3266311 Listed on: 07/27/2020
We collect this data history from publicly available records. To have your information removed, we recommend requesting removal directly through your county’s website.
We collect this data history from publicly available records. To have your information removed, we recommend requesting removal directly through your county’s website.
| Date | Buyer | Sale Price | Title Company |
|---|---|---|---|
| $210,000 | Fidelity National Title | ||
| $77,500 | -- |
We collect this data history from publicly available records. To have your information removed, we recommend requesting removal directly through your county’s website.
| Date | Status | Borrower | Loan Amount |
|---|---|---|---|
| Open | $163,800 |
We collect this data history from publicly available records. To have your information removed, we recommend requesting removal directly through your county’s website.
| Date | Event | Price | List to Sale | Price per Sq Ft |
|---|---|---|---|---|
| 09/04/2020 09/04/20 | Sold | $210,000 | 0.0% | $194 / Sq Ft |
| 07/30/2020 07/30/20 | Pending | -- | -- | -- |
| 07/27/2020 07/27/20 | For Sale | $210,000 | -- | $194 / Sq Ft |
We collect this data history from publicly available records. To have your information removed, we recommend requesting removal directly through your county’s website.
| Year | Tax Paid | Tax Assessment Tax Assessment Total Assessment is a certain percentage of the fair market value that is determined by local assessors to be the total taxable value of land and additions on the property. | Land | Improvement |
|---|---|---|---|---|
| 2025 | $2,353 | $222,178 | ||
| 2024 | $2,705 | $215,916 | ||
| 2023 | $2,705 | $209,627 | $0 | $0 |
| 2022 | $2,623 | $203,521 | $35,000 | $168,521 |
| 2021 | $2,525 | $149,836 | $32,000 | $117,836 |
| 2020 | $901 | $70,936 | $0 | $0 |
| 2018 | $857 | $68,048 | $0 | $0 |
| 2017 | $851 | $66,648 | $0 | $0 |
| 2016 | $823 | $65,277 | $0 | $0 |
| 2015 | $485 | $64,823 | $0 | $0 |
| 2014 | $773 | $64,309 | $0 | $0 |
Seller's Agent in 2020
Tahitiana Chaffin
KELLER WILLIAMS RLTY NEW TAMPA
(704) 320-7060
10 Total Sales
Buyer's Agent in 2020
Sharon Black
OLYMPUS EXECUTIVE REALTY INC
(407) 491-6291
82 Total Sales
Source: Stellar MLS
MLS Number: O5880644
APN: 26-25-23-488058-000170
Disclaimer: Certain information contained herein is derived from information provided by parties other than Homes.com. All information provided is deemed reliable, but is not guaranteed to be accurate and should be independently verified.
All data is obtained from various sources and may not have been verified by broker or MLS GRID. Supplied Open House Information is subject to change without notice. All information should be independently reviewed and verified for accuracy. Properties may or may not be listed by the office/agent presenting the information. Some IDX listings have been excluded from this website. IDX information is provided exclusively for personal, non-commercial use, and may not be used for any purpose other than to identify prospective properties consumers may be interested in purchasing. Information is deemed reliable but not guaranteed.
Listings courtesy of Stellar MLS as distributed by MLS GRID.
Based on information submitted to the MLS GRID
Listing Information presented by local MLS brokerage: Ten-X - (888)-952-6393
Ask me questions while you tour the home.