
Seller's Agent in 2025
Steve Monsma
Weichert Realtors - Shoreline
(219) 713-9450
163 Total Sales
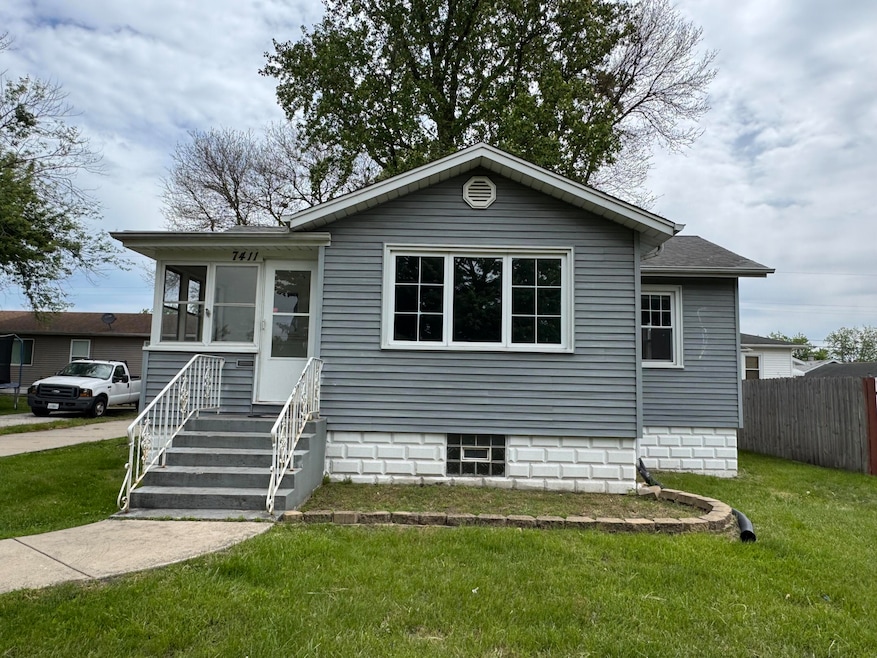


Estimated Value: $156,753
Attention Investors and Handy Homeowners! This 3-bedroom, 1-bathroom home in Hammond, Indiana is full of potential and ready for your vision. Step into a spacious living room that leads into the kitchen, with all three bedrooms and the full bath conveniently located on the main level. The unfinished basement offers a blank canvasa"perfect for adding extra living space, bedrooms, or even another bathroom. Outside, a detached 2-car garage provides great storage or workspace options. While the home needs some TLC, it's an excellent opportunity to add value and make it your own. Bring your ideas and schedule a showing today!
Last Agent to Sell the Property
Weichert Realtors - Shoreline License #RB19002253 Listed on: 07/23/2025
We collect this data history from publicly available records. To have your information removed, we recommend requesting removal directly through your county’s website.
We collect this data history from publicly available records. To have your information removed, we recommend requesting removal directly through your county’s website.
| Date | Buyer | Sale Price | Title Company |
|---|---|---|---|
| -- | None Listed On Document | ||
| -- | None Listed On Document | ||
| -- | Indiana Title Network Co | ||
| -- | Indiana Title Network Co | ||
| -- | None Available |
We collect this data history from publicly available records. To have your information removed, we recommend requesting removal directly through your county’s website.
| Date | Status | Borrower | Loan Amount |
|---|---|---|---|
| Open | $100,000 | ||
| Previous Owner | $135,000 | ||
| Previous Owner | $112,500 | ||
| Previous Owner | $94,500 | ||
| Previous Owner | $90,000 | ||
| Previous Owner | $67,000 | ||
| Previous Owner | $68,000 |
We collect this data history from publicly available records. To have your information removed, we recommend requesting removal directly through your county’s website.
| Date | Event | Price | List to Sale | Price per Sq Ft | Prior Sale |
|---|---|---|---|---|---|
| 07/28/2025 07/28/25 | Sold | $144,900 | 0.0% | $148 / Sq Ft | |
| 07/23/2025 07/23/25 | Pending | -- | -- | -- | |
| 07/23/2025 07/23/25 | For Sale | $144,900 | +11264.7% | $148 / Sq Ft | |
| 03/09/2020 03/09/20 | Sold | $1,275 | 0.0% | $1 / Sq Ft | View Prior Sale |
| 03/07/2020 03/07/20 | Pending | -- | -- | -- | |
| 02/27/2020 02/27/20 | For Sale | $1,275 | -- | $1 / Sq Ft |
We collect this data history from publicly available records. To have your information removed, we recommend requesting removal directly through your county’s website.
| Year | Tax Paid | Tax Assessment Tax Assessment Total Assessment is a certain percentage of the fair market value that is determined by local assessors to be the total taxable value of land and additions on the property. | Land | Improvement |
|---|---|---|---|---|
| 2025 | $4,131 | $168,600 | $31,800 | $136,800 |
| 2024 | $7,107 | $159,300 | $35,800 | $123,500 |
| 2023 | $3,803 | $148,700 | $35,800 | $112,900 |
| 2022 | $3,803 | $141,900 | $35,800 | $106,100 |
| 2021 | $2,933 | $108,200 | $21,900 | $86,300 |
| 2020 | $2,866 | $105,000 | $21,900 | $83,100 |
| 2019 | $2,907 | $100,100 | $21,900 | $78,200 |
| 2018 | $2,963 | $93,300 | $21,900 | $71,400 |
| 2017 | $2,973 | $81,500 | $21,900 | $59,600 |
| 2016 | $2,531 | $80,100 | $21,900 | $58,200 |
| 2014 | $2,735 | $87,300 | $21,800 | $65,500 |
| 2013 | $2,295 | $94,000 | $21,900 | $72,100 |
Seller's Agent in 2025
Steve Monsma
Weichert Realtors - Shoreline
(219) 713-9450
163 Total Sales
Seller Co-Listing Agent in 2025
Connor Pascoe
Weichert Realtors - Shoreline
(219) 730-8607
146 Total Sales
J
Buyer's Agent in 2025
Jessica Lindquist
Integrity Realty Partners
(219) 743-7744
17 Total Sales
J
Seller's Agent in 2020
Jamie Higgins
Listing Leaders
M
Seller Co-Listing Agent in 2020
Matthew Tomsic
Prestige Real Estate LLC
H
Buyer's Agent in 2020
Halina Chraca
Advanced Real Estate, LLC
Source: Northwest Indiana Association of REALTORS®
MLS Number: 824749
APN: 45-06-13-232-002.000-023
Disclaimer: Certain information contained herein is derived from information provided by parties other than Homes.com. All information provided is deemed reliable, but is not guaranteed to be accurate and should be independently verified.
All data is obtained from various sources and may not have been verified by broker or MLS GRID. Supplied Open House Information is subject to change without notice. All information should be independently reviewed and verified for accuracy. Properties may or may not be listed by the office/agent presenting the information. Some IDX listings have been excluded from this website. Copyright 2026 Multiple Listing Service of the Northwest Indiana Realtors Association Multiple Listing Service (NIRA MLS). All rights reserved. IDX information is provided exclusively for personal, non-commercial use, and may not be used for any purpose other than to identify prospective properties consumers may be interested in purchasing. Information is deemed reliable but not guaranteed.
Listings courtesy of Northwest Indiana Association of REALTORS® as distributed by MLS GRID.
Based on information submitted to the MLS GRID
Ask me questions while you tour the home.