
Seller's Agent in 2020
Nicole Flores
Baird & Warner
(773) 816-9264
6 in this area
224 Total Sales
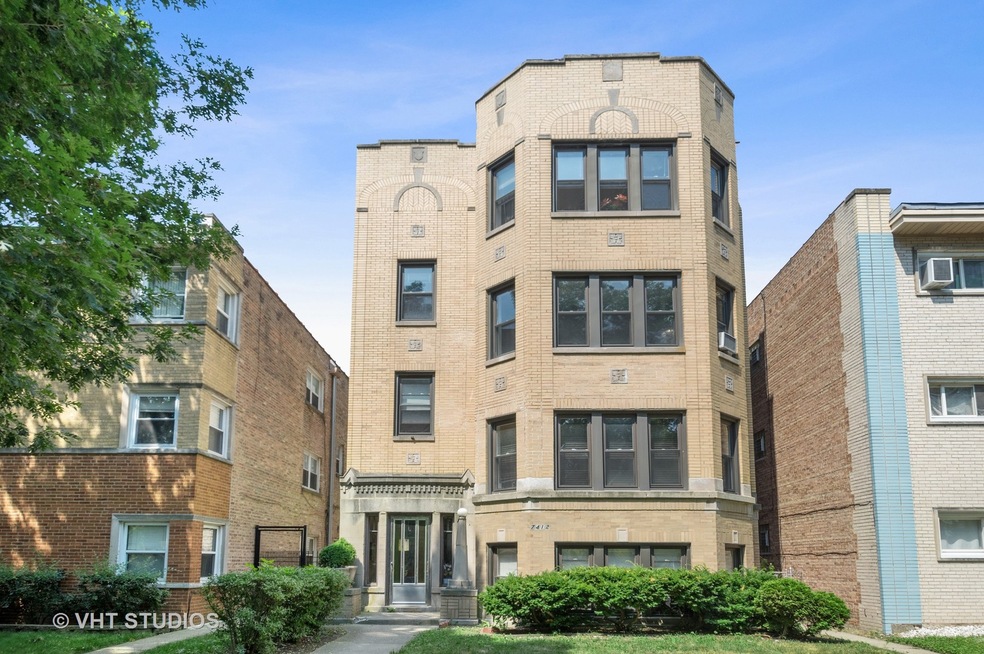


Rogers Park Brick 4-flat, located across the street from The Cruz K-12, an Acero Charter School. Building has 3 beds/1 bath on 3 floors and 1 bed/1bath garden apt. Hardwood floors throughout 1st, 2nd and 3rd floors. Very spacious LR & DR with an abundance of natural light. A fireplace with built-ins on either side in the 1st, 2nd, 3rd floor Living Rooms. A nice back yard and 3-car garage. Close to multiple bus routes, dining and shopping. 1st, 2nd, and 3rd floors are all the same size, please see floor plans with photos. This is an estate sale, building is sold "As Is". **SHOWINGS ONLY MON & THUR 2:00 - 4:00 PM** Please click on 3D Tour of the 1st Floor Apt, located above the photos.
Last Agent to Sell the Property
Baird & Warner License #471016468 Listed on: 07/17/2020
We collect this data history from publicly available records. To have your information removed, we recommend requesting removal directly through your county’s website.
| Date | Event | Price | List to Sale | Price per Sq Ft |
|---|---|---|---|---|
| 10/27/2020 10/27/20 | Sold | $455,000 | -20.2% | $75 / Sq Ft |
| 09/01/2020 09/01/20 | Pending | -- | -- | -- |
| 08/14/2020 08/14/20 | Price Changed | $570,000 | -4.8% | $93 / Sq Ft |
| 07/17/2020 07/17/20 | For Sale | $599,000 | -- | $98 / Sq Ft |
We collect this data history from publicly available records. To have your information removed, we recommend requesting removal directly through your county’s website.
| Year | Tax Paid | Tax Assessment Tax Assessment Total Assessment is a certain percentage of the fair market value that is determined by local assessors to be the total taxable value of land and additions on the property. | Land | Improvement |
|---|---|---|---|---|
| 2025 | $11,157 | $77,032 | $10,544 | $66,488 |
| 2024 | $11,157 | $77,032 | $10,544 | $66,488 |
| 2023 | $11,518 | $52,882 | $8,435 | $44,447 |
| 2022 | $11,518 | $56,000 | $8,435 | $47,565 |
| 2021 | $11,261 | $55,999 | $8,434 | $47,565 |
| 2020 | $8,556 | $38,407 | $7,966 | $30,441 |
| 2019 | $8,799 | $43,793 | $7,966 | $35,827 |
| 2018 | $8,651 | $43,793 | $7,966 | $35,827 |
| 2017 | $10,466 | $48,619 | $7,029 | $41,590 |
| 2016 | $9,738 | $48,619 | $7,029 | $41,590 |
| 2015 | $8,909 | $48,619 | $7,029 | $41,590 |
| 2014 | $8,910 | $48,020 | $6,560 | $41,460 |
| 2013 | $8,734 | $48,020 | $6,560 | $41,460 |
Seller's Agent in 2020
Nicole Flores
Baird & Warner
(773) 816-9264
6 in this area
224 Total Sales
Buyer's Agent in 2020
Zain Nasir
ERA Partners
(773) 727-4009
4 in this area
34 Total Sales
Source: Midwest Real Estate Data (MRED)
MLS Number: 10785798
APN: 11303030260000
Disclaimer: Certain information contained herein is derived from information provided by parties other than Homes.com. All information provided is deemed reliable, but is not guaranteed to be accurate and should be independently verified.
All data is obtained from various sources and may not have been verified by broker or MLS GRID. Supplied Open House Information is subject to change without notice. All information should be independently reviewed and verified for accuracy. Properties may or may not be listed by the office/agent presenting the information. Some IDX listings have been excluded from this website.
Listings courtesy of Midwest Real Estate Data (MRED) as distributed by MLS GRID.
Based on information submitted to the MLS GRID
Ask me questions while you tour the home.