
Victoria McCoy
RE/MAX ELEVATED LLC
(708) 905-2512
51 Total Sales
1 in South Oswego
$420,000 Price

Estimated Value: $519,997
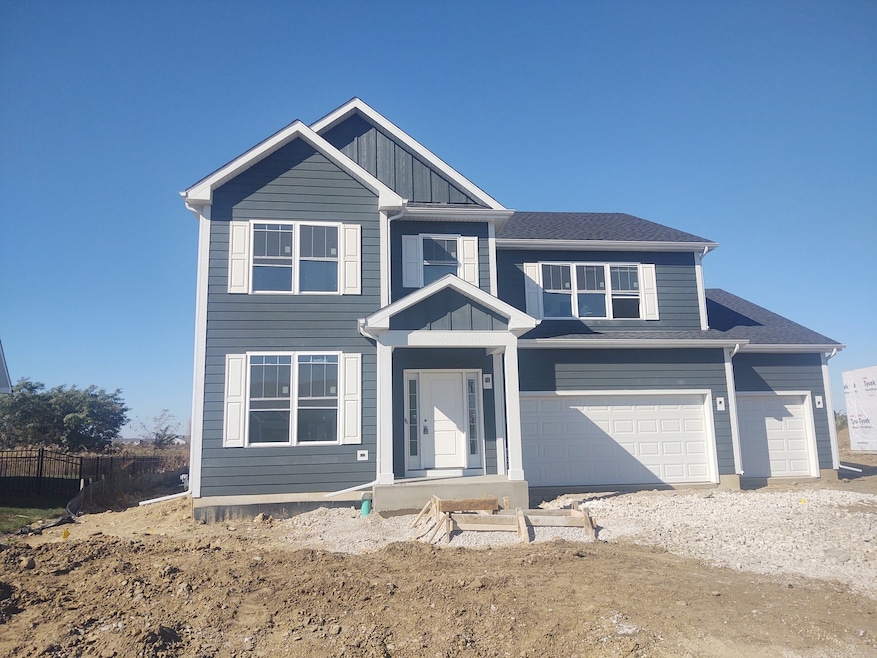
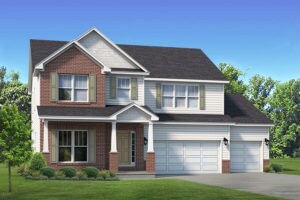
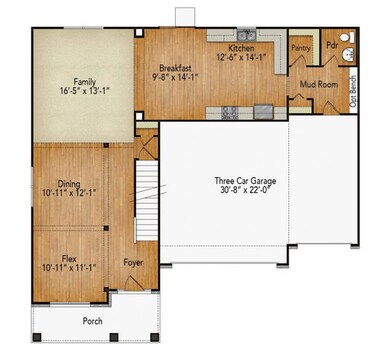
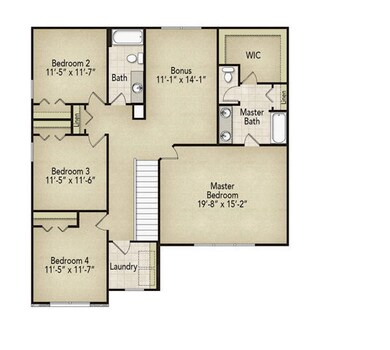
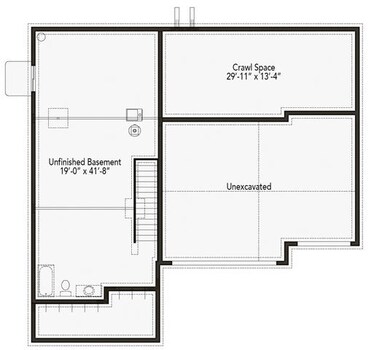
Sold & Under Construction by Custom Home Builder from Hinsdale! Newest Model Introduced to "Ashcroft Place Estates"! Nearly 2,800 SqFt, 4 Spacious Bedroom Home with LOFT, Basement & 3 Car Garage! Pick Your Lot & Finishes for this New Home! Open Concept Floor Plan Provides Numerous Option As To How You Can Utilize the Space! Home Features 9' Ceilings on 1st Floor, Walk-In Pantry, Large Mud Room, 2nd Floor Laundry, Large Kitchen Opens to Breakfast Room & Family Room! BASEMENT PLUS (31'X22') 3 CAR GARAGE ARE INCLUDED! All Built to Order Homes Constructed by this Custom Home Builder in "Ashcroft Place Estates", WILL INCLUDE AT NO CHARGE the Smart Home Package which includes Nest Thermostat, Ring Video Doorbell and Leviton Decora Light Switches. Our detailed tutorial will also setup the apps up on your phones/tablets & show Home Owners how to use them!
Last Agent to Sell the Property
john greene, Realtor License #475124419 Listed on: 01/24/2024
We collect this data history from publicly available records. To have your information removed, we recommend requesting removal directly through your county’s website.
Victoria McCoy
RE/MAX ELEVATED LLC
(708) 905-2512
51 Total Sales
1 in South Oswego
$420,000 Price
Tom Wawczak
Century 21 Coleman-Hornsby
(815) 524-0163
282 Total Sales
1 in South Oswego
$257,000 Price
Bernard Cobb
RE/MAX of Naperville
(708) 905-8047
162 Total Sales
2 in South Oswego
$490K - $585K Price Range
Angela Walker
Angela Walker Homes Real Estate Group
(708) 300-9563
151 Total Sales
1 in South Oswego
$420,000 Price
Bobbie Soris
Realty Executives Success
(708) 905-2368
120 Total Sales
10 in South Oswego
$30K - $965K Price Range
Deneen Ruffolo
Realty Executives Midwest
(708) 286-5683
91 Total Sales
1 in South Oswego
$535,030 Price
We collect this data history from publicly available records. To have your information removed, we recommend requesting removal directly through your county’s website.
| Date | Buyer | Sale Price | Title Company |
|---|---|---|---|
| -- | None Listed On Document | ||
| Delong John | $524,500 | Wheatland Title | |
| West Point/Ashcroft Place Llc | $390,000 | Wheatland Title |
We collect this data history from publicly available records. To have your information removed, we recommend requesting removal directly through your county’s website.
| Date | Status | Borrower | Loan Amount |
|---|---|---|---|
| Previous Owner | $335,000 | ||
| Previous Owner | West Point At Ashcroft Race Ll | $383,104 | |
| Previous Owner | Development Solutions Ap Llc | $338,000 | |
| Previous Owner | Development Solutions Ap Llc | $290,680 |
We collect this data history from publicly available records. To have your information removed, we recommend requesting removal directly through your county’s website.
| Date | Event | Price | List to Sale | Price per Sq Ft |
|---|---|---|---|---|
| 11/26/2024 11/26/24 | Sold | $524,411 | +9.3% | $189 / Sq Ft |
| 01/24/2024 01/24/24 | Pending | -- | -- | -- |
| 01/24/2024 01/24/24 | For Sale | $479,990 | -- | $173 / Sq Ft |
We collect this data history from publicly available records. To have your information removed, we recommend requesting removal directly through your county’s website.
| Year | Tax Paid | Tax Assessment Tax Assessment Total Assessment is a certain percentage of the fair market value that is determined by local assessors to be the total taxable value of land and additions on the property. | Land | Improvement |
|---|---|---|---|---|
| 2025 | $10,922 | $144,496 | $30,600 | $113,896 |
| 2024 | -- | $26 | $26 | |
| 2023 | -- | $26 | $26 | |
| 2022 | $2 | $26 | $26 | $0 |
| 2021 | $0 | $26 | $26 | $0 |
| 2020 | $0 | $26 | $26 | $0 |
| 2019 | $0 | $26 | $26 | $0 |
| 2018 | $0 | $25 | $25 | $0 |
| 2017 | $0 | $23 | $23 | $0 |
| 2016 | $0 | $22 | $22 | $0 |
| 2015 | -- | $21 | $21 | $0 |
Seller's Agent in 2024
Terry Anderson
john greene Realtor
(630) 294-6378
41 in this area
132 Total Sales
Seller Co-Listing Agent in 2024
Barbara Anderson
john greene Realtor
(630) 212-4573
35 in this area
79 Total Sales
Buyer's Agent in 2024
Emily Kaczmarek
Keller Williams Premiere Properties
(630) 853-5995
2 in this area
125 Total Sales
Source: Midwest Real Estate Data (MRED)
MLS Number: 11968231
APN: 03-21-330-008
Disclaimer: Certain information contained herein is derived from information provided by parties other than Homes.com. All information provided is deemed reliable, but is not guaranteed to be accurate and should be independently verified.
All data is obtained from various sources and may not have been verified by broker or MLS GRID. Supplied Open House Information is subject to change without notice. All information should be independently reviewed and verified for accuracy. Properties may or may not be listed by the office/agent presenting the information. Some IDX listings have been excluded from this website.
Listings courtesy of Midwest Real Estate Data (MRED) as distributed by MLS GRID.
Based on information submitted to the MLS GRID
Ask me questions while you tour the home.