
Joshua Glaz
The Ave
(657) 325-8448
258 Total Sales
1 in Playhouse Village
$515,000 Price
Estimated Value: $1,155,395
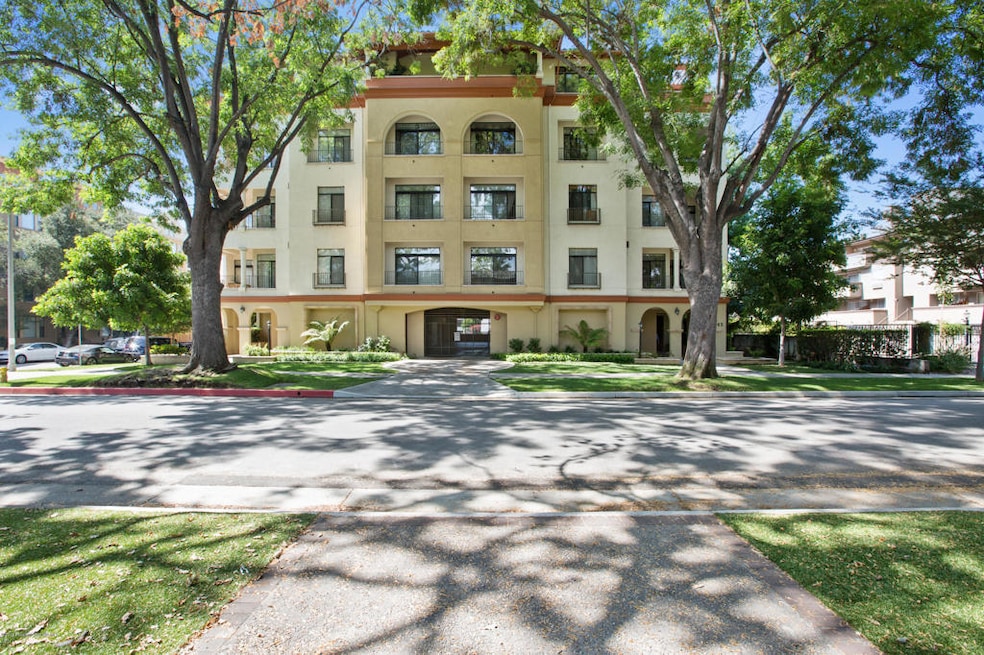
Located at the prime location in the Playhouse District in Pasadena, This spacious, bright condo offers an ideal layout suitable for urban living! The lovely condo features a private access elevator which takes you to a formal entry decorated with a beautiful chandelier. The gleaming hardwood floors throughout this three-bedroom condo welcomes you to a serene space you would be glad to call home. The treetop and San Gabriel mountain views out of the picturesque windows and the shaded balcony off the living room provide the perfect space suited for the California lifestyle. There is also a remodeled master bathroom with double vanity and a separate dressing area/walking closet. The gourmet kitchen with plenty of cabinets and granite counter tops awaits the chef in you! The last, not the least, There's a private over sized two-car garage inside the gated subterranean area. The proximity of this unit to all that Playhouse District has to offer including theaters, restaurants, shopping, bookstores, Metro station add to the appeal of this property.
Last Agent to Rent the Property
COMPASS License #01449722 Listed on: 12/15/2020
We collect this data history from publicly available records. To have your information removed, we recommend requesting removal directly through your county’s website.
Joshua Glaz
The Ave
(657) 325-8448
258 Total Sales
1 in Playhouse Village
$515,000 Price
Andrew Loeffler
Re/Max Premier Properties
(951) 432-5235
38 Total Sales
1 in Playhouse Village
$538,000 Price
Manuel Lomeli
NextHome Coastal Estates
(805) 429-6040
20 Total Sales
1 in Playhouse Village
$450,000 Price
Albert Marin
Re/Max Top Producers
(951) 456-4305
64 Total Sales
1 in Playhouse Village
$785,000 Price
Shiang Chou
Lucky Real Estate
(562) 262-5384
24 Total Sales
2 in Playhouse Village
$630K - $1M Price Range
David Nalbandyan
LA Premier Realty
(747) 277-0134
78 Total Sales
1 in Playhouse Village
$2,500,000 Price
We collect this data history from publicly available records. To have your information removed, we recommend requesting removal directly through your county’s website.
| Date | Event | Price | List to Sale | Price per Sq Ft |
|---|---|---|---|---|
| 02/15/2021 02/15/21 | Rented | $4,250 | 0.0% | -- |
| 01/05/2021 01/05/21 | For Rent | $4,250 | 0.0% | -- |
| 12/22/2020 12/22/20 | Off Market | $4,250 | -- | -- |
| 12/15/2020 12/15/20 | For Rent | $4,250 | 0.0% | -- |
| 10/26/2019 10/26/19 | Rented | $4,250 | 0.0% | -- |
| 10/12/2019 10/12/19 | For Rent | $4,250 | +9.0% | -- |
| 07/21/2016 07/21/16 | Rented | $3,900 | 0.0% | -- |
| 07/21/2016 07/21/16 | Under Contract | -- | -- | -- |
| 07/12/2016 07/12/16 | For Rent | $3,900 | -- | -- |
We collect this data history from publicly available records. To have your information removed, we recommend requesting removal directly through your county’s website.
| Year | Tax Paid | Tax Assessment Tax Assessment Total Assessment is a certain percentage of the fair market value that is determined by local assessors to be the total taxable value of land and additions on the property. | Land | Improvement |
|---|---|---|---|---|
| 2026 | $10,032 | $868,967 | $529,150 | $339,817 |
| 2025 | $10,032 | $851,929 | $518,775 | $333,154 |
| 2024 | $9,511 | $835,225 | $508,603 | $326,622 |
| 2023 | $9,431 | $818,849 | $498,631 | $320,218 |
| 2022 | $9,102 | $802,794 | $488,854 | $313,940 |
| 2021 | $8,725 | $787,054 | $479,269 | $307,785 |
| 2019 | $8,395 | $763,711 | $465,054 | $298,657 |
| 2018 | $8,592 | $748,737 | $455,936 | $292,801 |
| 2016 | $8,315 | $719,665 | $438,233 | $281,432 |
| 2015 | $8,225 | $708,856 | $431,651 | $277,205 |
| 2014 | $8,049 | $694,971 | $423,196 | $271,775 |
Landlord's Agent in 2021
Shida Yazdizad-Adams
COMPASS
(626) 429-3143
2 in this area
27 Total Sales
JA
Buyer's Agent in 2016
John Adamson
COMPASS
(626) 808-5817
3 Total Sales
Source: Pasadena-Foothills Association of REALTORS®
MLS Number: P1-2629
APN: 5723-009-040
Disclaimer: Certain information contained herein is derived from information provided by parties other than Homes.com. All information provided is deemed reliable, but is not guaranteed to be accurate and should be independently verified.
IDX information is provided exclusively for personal, non-commercial use, and may not be used for any purpose other than to identify prospective properties consumers may be interested in purchasing. Information is deemed reliable but not guaranteed.
Ask me questions while you tour the home.