
Gary Hunter
Mojo Management Group, Inc.
(657) 366-4893
16 Total Sales
1 in Playhouse Village
$5,515,000 Price
Estimated Value: $1,180,722
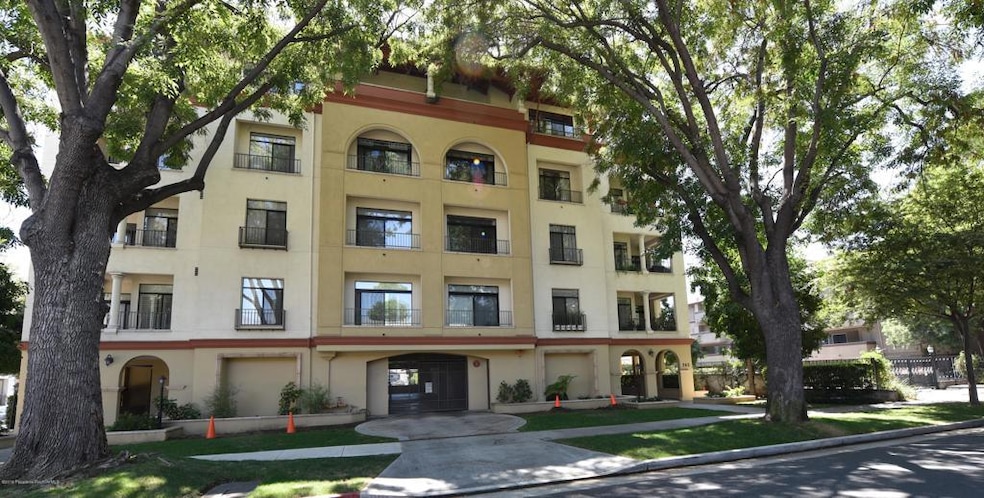
Designed by architect William Hefner, the Hudson is luxury urban living at it's finest. This beautiful and spacious one level home is in a perfect location close to Lake Avenue, restaurants, shopping, the Goldline and more. This corner unit has 3 spacious bedrooms, 3 bathrooms, an open floor plan and tons of natural light. A spacious chef's kitchen with plenty of storage and a large living space make the home perfect for entertaining. The large, shaded patio with city views is great for enjoying all year round. A private entrance from the elevator for only this unit and a foyer before entering the home feels like a New York penthouse. A private 3 car garage, completes the list of great features. This home is ready for you to move in and enjoy!
We collect this data history from publicly available records. To have your information removed, we recommend requesting removal directly through your county’s website.
Gary Hunter
Mojo Management Group, Inc.
(657) 366-4893
16 Total Sales
1 in Playhouse Village
$5,515,000 Price
CH
CONNIE HONG
Exquisite Home Realty
(626) 313-3415
14 Total Sales
1 in Playhouse Village
$739,000 Price
Megan Husri
Keller Williams Studio City
(747) 279-3321
88 Total Sales
1 in Playhouse Village
$3,700,000 Price
Amy Engler
Douglas Elliman of California, Inc.
(424) 541-1946
58 Total Sales
8 in Playhouse Village
$540K - $1.1M Price Range
Khanh Oberley
Douglas Elliman of CA, Inc.
(424) 407-8581
43 Total Sales
2 in Playhouse Village
$1M - $1.2M Price Range
Joshua Glaz
The Ave
(657) 325-8448
258 Total Sales
1 in Playhouse Village
$515,000 Price
We collect this data history from publicly available records. To have your information removed, we recommend requesting removal directly through your county’s website.
| Date | Buyer | Sale Price | Title Company |
|---|---|---|---|
| -- | None Listed On Document | ||
| Mesaku Winston K | $980,000 | North American Title | |
| Quentin Mark Heinz | -- | North American Title | |
| Quentin Mark H | $560,000 | First American Title Co | |
| Berlinsky David N | $469,000 | Fidelity National Title Co |
We collect this data history from publicly available records. To have your information removed, we recommend requesting removal directly through your county’s website.
| Date | Status | Borrower | Loan Amount |
|---|---|---|---|
| Previous Owner | $150,000 | ||
| Previous Owner | Quentin Mark H | $107,200 | |
| Previous Owner | Quentin Mark H | $448,000 | |
| Previous Owner | Berlinsky David N | $342,370 |
We collect this data history from publicly available records. To have your information removed, we recommend requesting removal directly through your county’s website.
| Date | Event | Price | List to Sale | Price per Sq Ft |
|---|---|---|---|---|
| 03/17/2020 03/17/20 | Sold | $980,000 | -4.3% | $494 / Sq Ft |
| 02/28/2020 02/28/20 | Pending | -- | -- | -- |
| 01/22/2020 01/22/20 | Price Changed | $1,024,000 | -2.4% | $516 / Sq Ft |
| 11/06/2019 11/06/19 | Price Changed | $1,049,000 | -2.3% | $529 / Sq Ft |
| 10/11/2019 10/11/19 | Price Changed | $1,074,000 | -2.2% | $542 / Sq Ft |
| 09/16/2019 09/16/19 | Price Changed | $1,098,000 | -2.4% | $554 / Sq Ft |
| 09/06/2019 09/06/19 | For Sale | $1,125,000 | -- | $567 / Sq Ft |
We collect this data history from publicly available records. To have your information removed, we recommend requesting removal directly through your county’s website.
| Year | Tax Paid | Tax Assessment Tax Assessment Total Assessment is a certain percentage of the fair market value that is determined by local assessors to be the total taxable value of land and additions on the property. | Land | Improvement |
|---|---|---|---|---|
| 2026 | $2,490 | $189,386 | $50,793 | $138,593 |
| 2025 | $2,490 | $185,674 | $49,798 | $135,876 |
| 2024 | $2,284 | $182,034 | $48,822 | $133,212 |
| 2023 | $2,262 | $178,465 | $47,865 | $130,600 |
| 2022 | $2,186 | $174,967 | $46,927 | $128,040 |
| 2021 | $2,165 | $171,537 | $46,007 | $125,530 |
| 2020 | $7,774 | $728,015 | $491,284 | $236,731 |
| 2019 | $7,795 | $713,741 | $481,651 | $232,090 |
| 2018 | $7,974 | $699,747 | $472,207 | $227,540 |
| 2016 | $7,711 | $672,577 | $453,872 | $218,705 |
| 2015 | $7,627 | $662,475 | $447,055 | $215,420 |
| 2014 | $7,462 | $649,499 | $438,298 | $211,201 |
Seller's Agent in 2020
Amy Engler
COMPASS
(323) 481-8782
8 in this area
58 Total Sales
Source: Pasadena-Foothills Association of REALTORS®
MLS Number: P0-819004166
APN: 5723-009-049
Disclaimer: Certain information contained herein is derived from information provided by parties other than Homes.com. All information provided is deemed reliable, but is not guaranteed to be accurate and should be independently verified.
IDX information is provided exclusively for personal, non-commercial use, and may not be used for any purpose other than to identify prospective properties consumers may be interested in purchasing. Information is deemed reliable but not guaranteed.
Ask me questions while you tour the home.