
Armando Arenas
GEORGE MICHAEL REALTY
(562) 454-0391
43 Total Sales
1 in Playhouse Village
$710,000 Price
Estimated Value: $1,170,441
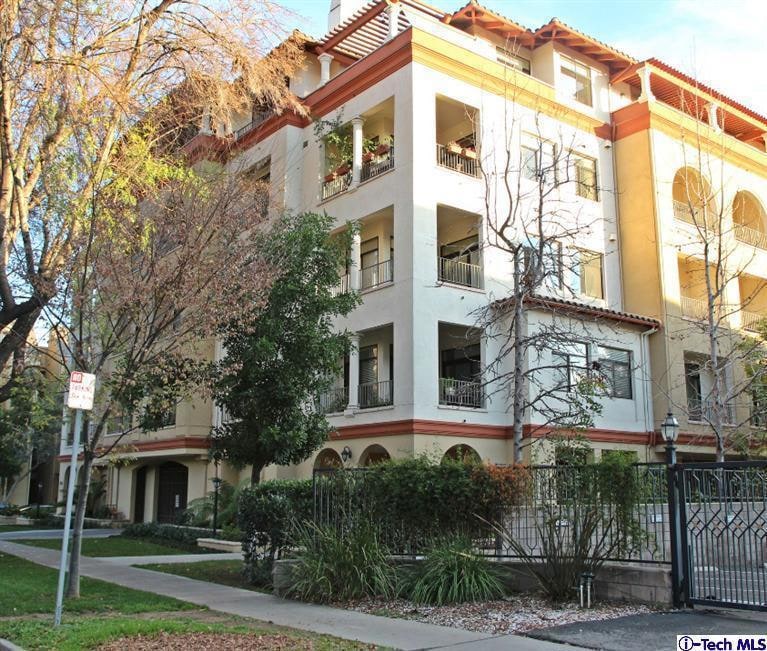
Back on the Market. New York in Pasadena. The Hudson is a new standard in luxury urban living. It was designed by noted architect William Hefner, and located on a tree-lined street in the heart of Pasadena's cultural and business district. This flat is a masterpiece of design and individuality with floor-to-ceiling living room windows to create a natural flow between the interior living and exterior view balcony. The kitchen is beautifully appointed with stained hardwood cabinets, elegant appliances finished in black, granite counter tops and porcelain tile floors. Recessed lighting combined with high coffered ceilings, crown molding and soffits create warm light with soft shadows. The master bedroom suite is large and includes a private balcony. Master bath is finished with travertine marble surfaces and porcelain tile floors. Private entry elevator direct to your own foyer. Private over-sized garage. Alarm/security system network, satellite & cable read
Last Agent to Sell the Property
Dominic deFazio
COMPASS License #00821216 Listed on: 01/30/2015
We collect this data history from publicly available records. To have your information removed, we recommend requesting removal directly through your county’s website.
Armando Arenas
GEORGE MICHAEL REALTY
(562) 454-0391
43 Total Sales
1 in Playhouse Village
$710,000 Price
Gary Hunter
Mojo Management Group, Inc.
(657) 366-4893
16 Total Sales
1 in Playhouse Village
$5,515,000 Price
CH
CONNIE HONG
Exquisite Home Realty
(626) 313-3415
14 Total Sales
1 in Playhouse Village
$739,000 Price
Megan Husri
Keller Williams Studio City
(747) 279-3321
88 Total Sales
1 in Playhouse Village
$3,700,000 Price
Amy Engler
Douglas Elliman of California, Inc.
(424) 541-1946
58 Total Sales
8 in Playhouse Village
$540K - $1.1M Price Range
Khanh Oberley
Douglas Elliman of CA, Inc.
(424) 407-8581
43 Total Sales
2 in Playhouse Village
$1M - $1.2M Price Range
We collect this data history from publicly available records. To have your information removed, we recommend requesting removal directly through your county’s website.
| Date | Buyer | Sale Price | Title Company |
|---|---|---|---|
| $828,000 | None Available | ||
| Quentin Mark | $705,000 | Equity Title Company | |
| Navarro Robert R | $439,000 | Fidelity National Title Ins |
We collect this data history from publicly available records. To have your information removed, we recommend requesting removal directly through your county’s website.
| Date | Status | Borrower | Loan Amount |
|---|---|---|---|
| Previous Owner | $146,000 | ||
| Previous Owner | Quentin Mark | $564,000 | |
| Previous Owner | Navarro Robert R | $351,200 |
We collect this data history from publicly available records. To have your information removed, we recommend requesting removal directly through your county’s website.
| Date | Event | Price | List to Sale | Price per Sq Ft |
|---|---|---|---|---|
| 03/12/2015 03/12/15 | Sold | $828,000 | +0.4% | $418 / Sq Ft |
| 03/11/2015 03/11/15 | Pending | -- | -- | -- |
| 01/30/2015 01/30/15 | For Sale | $825,000 | -- | $416 / Sq Ft |
We collect this data history from publicly available records. To have your information removed, we recommend requesting removal directly through your county’s website.
| Year | Tax Paid | Tax Assessment Tax Assessment Total Assessment is a certain percentage of the fair market value that is determined by local assessors to be the total taxable value of land and additions on the property. | Land | Improvement |
|---|---|---|---|---|
| 2026 | $11,561 | $1,015,021 | $663,689 | $351,332 |
| 2025 | $11,561 | $995,120 | $650,676 | $344,444 |
| 2024 | $10,973 | $975,609 | $637,918 | $337,691 |
| 2023 | $10,880 | $956,480 | $625,410 | $331,070 |
| 2022 | $10,498 | $937,727 | $613,148 | $324,579 |
| 2021 | $10,063 | $919,341 | $601,126 | $318,215 |
| 2019 | $9,678 | $892,076 | $583,298 | $308,778 |
| 2018 | $9,908 | $874,585 | $571,861 | $302,724 |
| 2016 | $9,592 | $840,626 | $549,656 | $290,970 |
| 2015 | $9,449 | $817,656 | $579,783 | $237,873 |
| 2014 | $9,294 | $801,640 | $568,426 | $233,214 |
DD
Seller's Agent in 2015
Dominic deFazio
COMPASS
Seller Co-Listing Agent in 2015
Hem-young deFazio
COMPASS
(626) 825-5599
1 in this area
10 Total Sales
Buyer's Agent in 2015
Grace Chang
Coldwell Banker Realty
(626) 844-2251
1 in this area
90 Total Sales
Source: Pasadena-Foothills Association of REALTORS®
MLS Number: P0-315000893
APN: 5723-009-045
Disclaimer: Certain information contained herein is derived from information provided by parties other than Homes.com. All information provided is deemed reliable, but is not guaranteed to be accurate and should be independently verified.
IDX information is provided exclusively for personal, non-commercial use, and may not be used for any purpose other than to identify prospective properties consumers may be interested in purchasing. Information is deemed reliable but not guaranteed.
Ask me questions while you tour the home.