NOT LISTED FOR SALE

7420 E Mill Stream Rd Kechi, KS 67067

Kechi Area

Estimated Value: $570,000 - $608,684

3 Beds
3 Baths
3,727 Sq Ft
$158/Sq Ft Est. Value

Sale Details

Date Sold: August 17, 2017

Current estimated payment $3,822 / mo

60 Days on Market

Highlights

  • 4.69 Acre Lot
  • Deck
  • Wooded Lot
  • Community Lake
  • Pond
  • Vaulted Ceiling

About This Home

As of August 2017

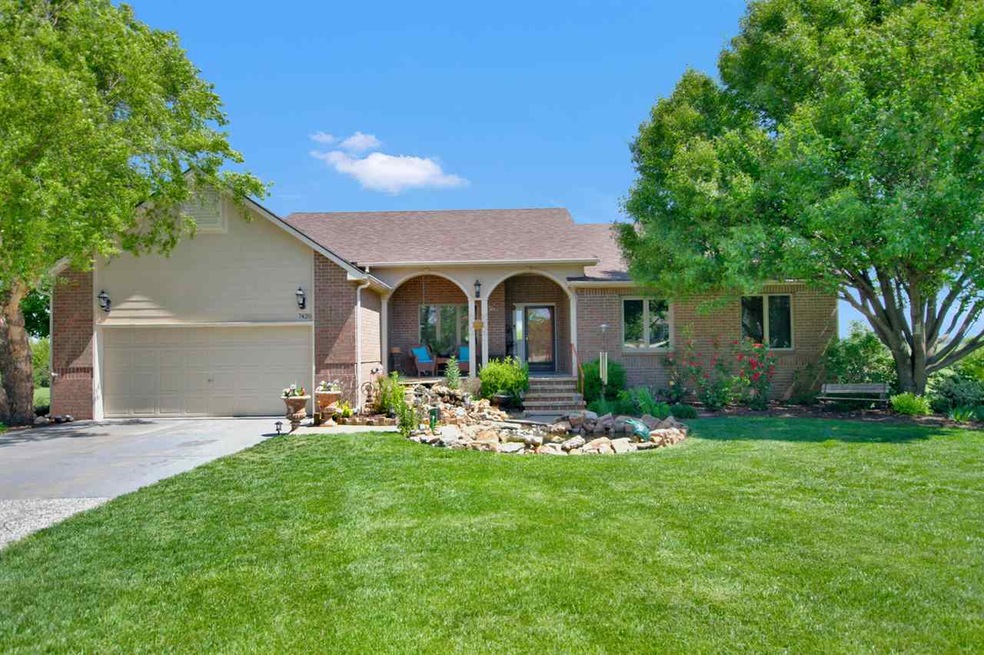
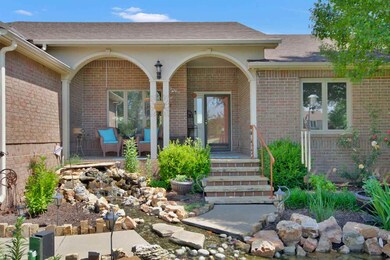
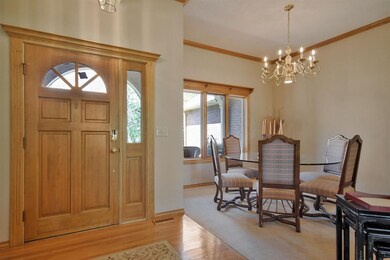
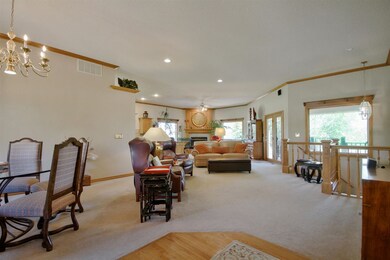
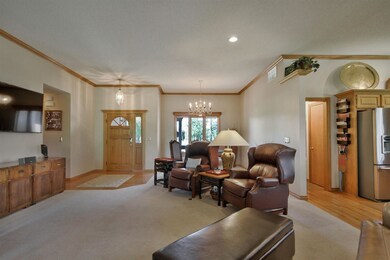
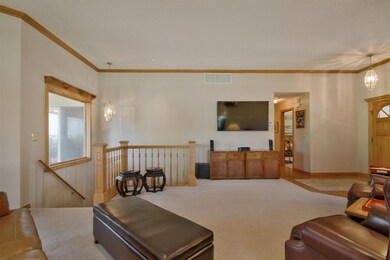
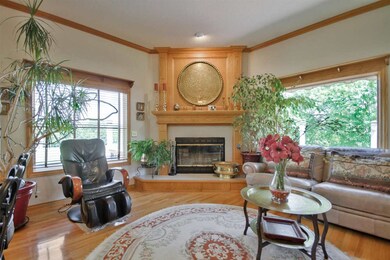
Where can you find a land property like this so close to the city? This rare find in this desirable area rarely comes available. Sitting on almost 5 acres with fruit trees, a pond, 3 car detached garage/workshop with another 2 car attached garage on the home, exquisite deck, and seclusion this home is just perfect to get away after the long days. This home offers an open floorplan as you walk in with formal dining room, large living room and hearth room that looks out onto the acreage and large kitchen with granite countertops and large island just perfect for entertaining. There are two large bedrooms/suites on the main level with extra office in master suite that has great views of the land. Master bath was recently remodeled with large walk-in tiled shower, tub, and dual sinks. The home has a true walk out basement with fireplace and storm shelter in basement. There is plenty of room for a large game room and family room in basement and extra large bedroom in basement and bath. The home is dual zoned with HVAC Rheem units only a few years old. NEW 50 year impact resistant roof 2017. Concrete Siding Exterior on home. Both of these can mean a discount for many insurance companies.

Last Agent to Sell the Property

Christy Needles

Berkshire Hathaway PenFed Realty License #00230759 Listed on: 05/17/2017

Last Buyer's Agent

Brad Minear

Flint Hills Realty Company, LLC License #00052711

Range of Values:

--
Value Increase
--
Percent Increase
--
Adjusted for Inflation
Collateral Analytics

Collateral Analytics Collateral Analytics AVMs (Automated Valuation Model) employ a number of statistical approaches combined with neighborhood-specific comparable selection guarantees the most up-to-date and precise valuations.

Not Available

Collateral Analytics does not have data for the current month. Please view the chart for historical values.

ICE

ICE Mortgage Technology ICE Mortgage Technology’s AVM (Automated Valuation Model) is a state-of-the-art online residential property valuation tool that provides a quick and accurate estimate of the value of almost any home in the U.S.

Not Available

ICE Mortgage Technology does not have data for the current month. Please view the chart for historical values.

First American

First American First American Data & Analytics’ next-generation AVM combines unrivaled data assets with a blended ensemble of valuation models to produce highly accurate, reliable valuations you can trust.

Not Available

First American does not have data for the current month. Please view the chart for historical values.

Quantarium

Quantarium Quantarium’s valuation service, repeatedly proven the industry’s most accurate and comprehensive, is supercharged with a self-learning and auto-tuning AI engine that continually becomes smarter and more accurate as it processes daily inputs from the industry’s leading RE data lake.

Not Available

Quantarium does not have data for the current month. Please view the chart for historical values.

Average Value
Not Available
List Price
Sold Price
Create a Home Valuation Report for This Property
The Home Valuation Report is an in-depth analysis detailing your home's value as well as a comparison with similar homes in the area

Home Details

Home Type

  • Single Family

Est. Annual Taxes

  • $5,564

Year Built

  • Built in 1994

Lot Details

  • 4.69 Acre Lot
  • Property has an invisible fence for dogs
  • Sprinkler System
  • Wooded Lot

Parking

  • 4 Car Garage

Home Design

  • Ranch Style House
  • Frame Construction
  • Composition Roof

Interior Spaces

  • Wet Bar
  • Vaulted Ceiling
  • Ceiling Fan
  • Wood Burning Fireplace
  • Window Treatments
  • Family Room
  • Formal Dining Room
  • Wood Flooring

Kitchen

  • Breakfast Bar
  • Oven or Range
  • Dishwasher
  • Kitchen Island
  • Disposal

Bedrooms and Bathrooms

  • 3 Bedrooms
  • En-Suite Primary Bedroom
  • Walk-In Closet
  • 3 Full Bathrooms
  • Dual Vanity Sinks in Primary Bathroom
  • Separate Shower in Primary Bathroom

Laundry

  • Laundry Room
  • Laundry on main level
  • 220 Volts In Laundry

Finished Basement

  • Walk-Out Basement
  • Basement Fills Entire Space Under The House
  • Bedroom in Basement
  • Finished Basement Bathroom
  • Basement Storage

Home Security

  • Security Lights
  • Storm Windows
  • Storm Doors

Outdoor Features

  • Pond
  • Deck
  • Covered Patio or Porch
  • Rain Gutters

Schools

  • Chisholm Trail Elementary School
  • Stucky Middle School
  • Heights High School

Utilities

  • Forced Air Zoned Heating and Cooling System
  • Lagoon System

Community Details

  • Heritage Hills Estates Subdivision
  • Community Lake

Listing and Financial Details

  • Assessor Parcel Number 20173-104-18-0-11-01-005.00

Home Details

Home Type

Single Family

Est. Annual Taxes

$5,564

Year Built

Built in 1994

Lot Details

4.69 Acres

Listing Details

  • Class: Residential
  • Property Type: Single Family Onsite Blt
  • Architecture: Ranch
  • Property Condition Report: Yes
  • Estimated Age: 21 - 35 Years
  • Total Specials: 4.88
  • Year Built: 1994
  • Annual Specials: 4.88
  • Estimated AGLA: 2106
  • Estimated BFA: 1621
  • Estimated TFLA: 3727
  • Special Features: None
  • Property Sub Type: Detached
  • Stories: 1

Interior Features

  • Appliances: Dishwasher, Disposal, Range/Oven
  • Fireplace: Woodburning
  • Interior Amenities: Ceiling Fan(s), Closet-Walk-In, Hardwood Floors, Vaulted Ceiling, Wet Bar, Window Coverings-Part
  • Total Bedrooms: 3
  • Master Bedroom: Dimensions: 24 x 15, On Level: Main, Flooring: Carpet
  • Master Bedroom Features: Master Bdrm On Main Level, Master Bedroom Bath, Sep. Tub/Shower/Mstr Bdrm, Two Sinks
  • AG Bedrooms: 2
  • Total Bathrooms: 3
  • AG Full Bathrooms: 2
  • Total Full Baths: 3
  • Basement: Yes - Finished
  • Basement Finished: 1 Bedroom, 1 Bath, Bsmt Rec/Family Room, Bsmt Wet Bar, Bsmt Storage
  • Basement Foundation: Full, Walk Out At Grade, View Out
  • Dining Area: Eating Bar, Formal
  • Kitchen: Dimensions: 14'2 x 12'8, On Level: Main, Flooring: Wood
  • Kitchen Features: Island
  • Living Room: Dimensions: 18'6 x 17'5, On Level: Main, Flooring: Carpet
  • Room 4: Bedroom, Dimensions: 19 x 14'5, On Level: Main, Flooring: Carpet
  • Room 5: Dining Room, Dimensions: 12'2 x 10'11, On Level: Main, Flooring: Carpet
  • Room 6: Family Room, Dimensions: 14'3 x 19, On Level: Main, Flooring: Wood
  • Room 7: Bedroom, Dimensions: 21 x 20, On Level: Basement, Flooring: Carpet
  • Room 8: Rec. Room, Dimensions: 48 x 27, On Level: Basement, Flooring: Carpet
  • AG Other Rooms: Mud Room
  • Levels: One Story

Exterior Features

  • Construction: Frame W/Less Than 50% Mas
  • Exterior Amenities: Covered Patio, Deck, Invisible Pet Fence, Guttering, Security Light, Sprinkler System, Storm Door(s), Storm Windows/Ins Glass
  • Roof: Composition

Garage/Parking

  • Garage: Attached, Detached
  • Garage Size: 4+

Utilities

  • Cooling: Central, Zoned, Electric
  • Flood Insurance: Unknown
  • Heating: Forced Air, Zoned, Electric
  • Laundry: Main Floor, Separate Room, 220-Electric
  • Utilities: Lagoon, Rural Water

Association/Amenities

  • Neighborhood Amenities: Lake/Pond

Schools

  • Elementary School: Chisholm Trail
  • High School: Heights

Lot Info

  • Acreage: 1.01 - 5 Acres
  • Includes Lot Y/N: Yes
  • Lot Description: Pond/Lake, Wooded
  • Lot Size Sq Ft: 204296
  • Number Of Acres: 4.69
  • Geo ADDRESS Line: 7420 E Millstream Rd
  • Geo PRIMARY City: Kechi
  • Geo Quality: 0.95
  • Geo Secondary City: Sedgwick
  • Geo Subdivision: KS
  • Geo Update: 08/22/2017
  • Geo Zoom Level: 16

Tax Info

  • General Property Taxes: 5563.58
  • Assessor Parcel Number: 20173-104-18-0-11-01-005.00
  • General Tax Year: 2016

MLS Schools

  • Middle School: Stucky
  • School District: Wichita School District (USD 259)

Home Values in the Area

Source: Public Records

Average Home Value in this Area


Source: Public Records

Agents Specializing in Kechi, KS

See All Agents

Property History

We collect this data history from publicly available records. To have your information removed, we recommend requesting removal directly through your county’s website.

Date Event Price List to Sale Price per Sq Ft
08/17/2017 08/17/17 Sold -- -- --
07/16/2017 07/16/17 Pending -- -- --
05/17/2017 05/17/17 For Sale $419,900 -- $113 / Sq Ft
Source: South Central Kansas MLS

Agents Affiliated with this Home

  • Section Image
  • Section Image
See All Agents

Map

Source: South Central Kansas MLS

MLS Number: 535454

South Central Kansas MLS

APN: 104-18-0-11-01-005.00

Your Personal Tour Guide

Ask me questions while you tour the home.