
Charlene Mitchell
Weichert Home Run Realty
(804) 409-4508
67 Total Sales
7 in Mechanicsville
$330K - $600K Price Range
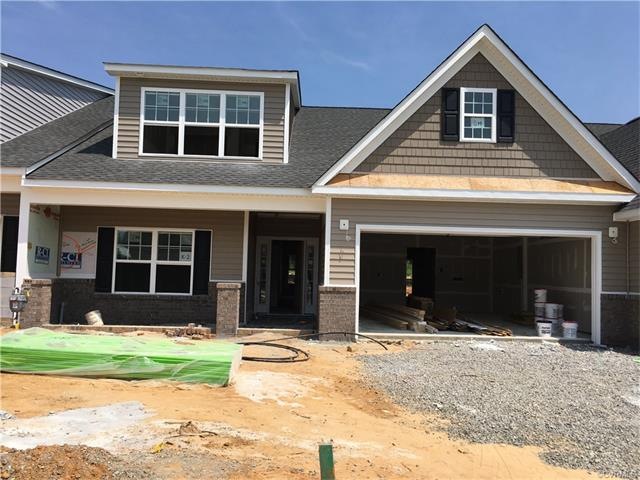
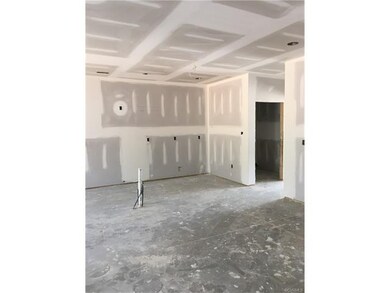
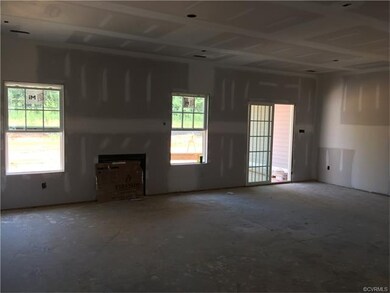
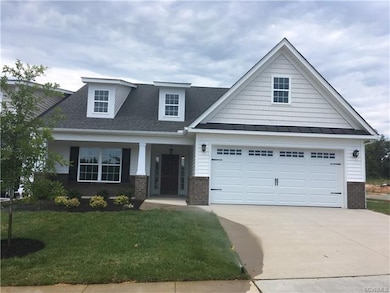
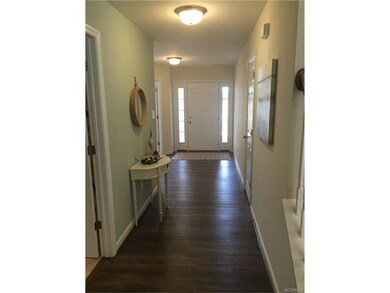
Cherry Grove is Mechanicsville's newest 55+ active adult townhome subdivision. Located off Bell creek Rd near shopping, interstates, hospitals, and more. This Powell floor plan features 2 bedrooms, 2 bathrooms, first floor office, 2nd floor bonus room with rough in for full bath and 2 car attached garage with double with concrete driveway. Open floor plan, the family room, kitchen and dining area are open to each other, hardwood floors. The kitchen has granite counter tops, gas cooking, a large island, pantry, recessed and pendant lighting. Master bedroom has attached master bath with double vanity sinks, ceramic tile floor and shower and walk in closet. The community will have a beautiful clubhouse, putting green, exercise room, pickle ball, and much more.
Last Agent to Sell the Property
Emma Gladstone
Hometown Realty License #0225207769 Listed on: 07/22/2017
Charlene Mitchell
Weichert Home Run Realty
(804) 409-4508
67 Total Sales
7 in Mechanicsville
$330K - $600K Price Range
Sundra Johnson
J and S Real Estate
(804) 764-0020
69 Total Sales
1 in Mechanicsville
$282,000 Price
Sue Farrell
Joyner Fine Properties
(804) 965-1854
44 Total Sales
1 in Mechanicsville
$2,295,000 Price
Jason Burke
Real Broker LLC
(804) 409-0633
83 Total Sales
4 in Mechanicsville
$322K - $430K Price Range
Stokes McCune
Hometown Realty
(804) 391-7743
186 Total Sales
8 in Mechanicsville
$244K - $500K Price Range
Scott Salvant
Samson Properties
(804) 316-9321
96 Total Sales
6 in Mechanicsville
$308K - $590K Price Range
We collect this data history from publicly available records. To have your information removed, we recommend requesting removal directly through your county’s website.
| Date | Event | Price | List to Sale | Price per Sq Ft |
|---|---|---|---|---|
| 09/29/2017 09/29/17 | Sold | $368,168 | 0.0% | $156 / Sq Ft |
| 08/16/2017 08/16/17 | Pending | -- | -- | -- |
| 07/22/2017 07/22/17 | For Sale | $368,168 | -- | $156 / Sq Ft |
We collect this data history from publicly available records. To have your information removed, we recommend requesting removal directly through your county’s website.
| Year | Tax Paid | Tax Assessment Tax Assessment Total Assessment is a certain percentage of the fair market value that is determined by local assessors to be the total taxable value of land and additions on the property. | Land | Improvement |
|---|---|---|---|---|
| 2026 | $5,651 | $49,618 | ||
| 2025 | $5,651 | $47,255 | ||
| 2024 | $5,397 | $45,005 | ||
| 2023 | $5,058 | $42,862 | $0 | $0 |
| 2022 | $5,085 | $40,821 | $0 | $0 |
| 2021 | $5,006 | $37,026 | $0 | $0 |
| 2020 | $4,803 | $37,026 | $0 | $0 |
| 2019 | $4,664 | $35,262 | $0 | $0 |
| 2018 | $4,481 | $34,072 | $0 | $0 |
| 2017 | $4,524 | $34,072 | $0 | $0 |
| 2016 | $4,807 | $35,368 | $0 | $0 |
| 2015 | $4,598 | $33,684 | $0 | $0 |
EG
Seller's Agent in 2017
Emma Gladstone
Hometown Realty
CS
Buyer's Agent in 2017
C.B. Southward
Hometown Realty
(804) 514-6000
11 Total Sales
Source: Central Virginia Regional MLS
MLS Number: 1727095
Disclaimer: Certain information contained herein is derived from information provided by parties other than Homes.com. All information provided is deemed reliable, but is not guaranteed to be accurate and should be independently verified.
All or a portion of th multiple Listing information is provided by the Central Virginia Regional Multiple Listing Service, LLC, from a copyrighted compilation of Listing s. All CVR MLS information provided is deemed reliable but is not guaranteed accurate. The compilation of Listings and each individual Listing are ©2026 Central Virginia Regional Multiple Listing Service, LLC. All rights reserved.
Ask me questions while you tour the home.