
Elona Orlovska
Chicagoland Brokers, Inc.
(708) 853-6521
74 Total Sales
1 in Edison Park
$438,000 Price


Estimated Value: $487,000 - $539,800
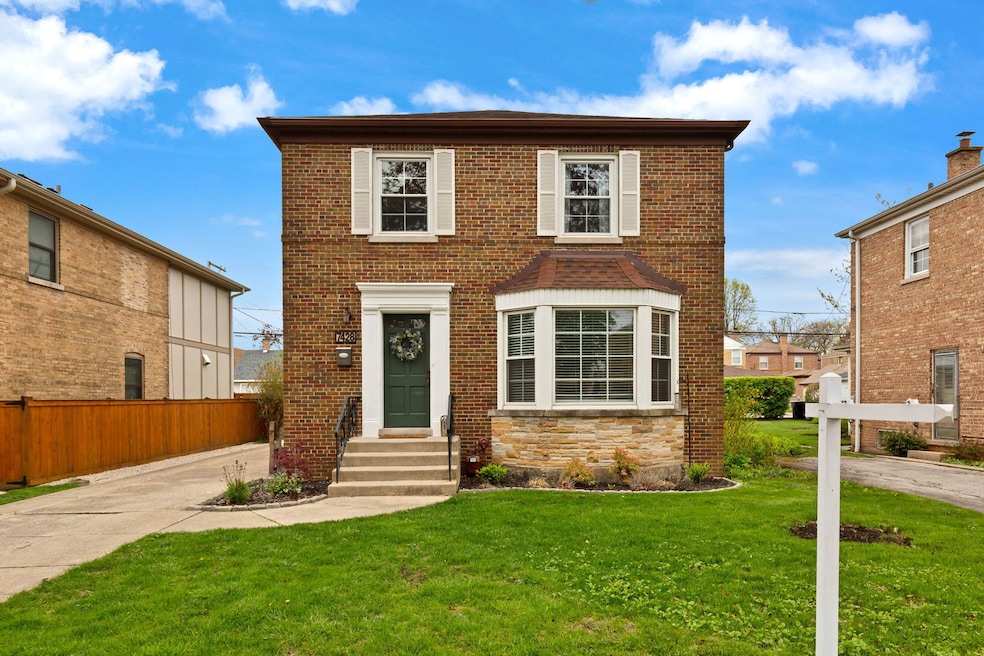
Classic Georgian on a nice wide lot (w/side drive!!) on a Great Street in Edison Park. Curb Appeal! Nice and very functional first floor layout with Updated Kitchen, formal living and dining rooms and rear Family Room Addition. Good Flow and Great Natural Light. 3 Bedrooms on Second Floor. Finished Rec Room in basement with full bath. Great outdoor space on this 45' Lot with large backyard, 2 car garage and wide driveway. Solid location in the neighborhood near St. Juliana and Stock School, Niles Shopping, Restaurants, Outdoor Recreation: Parks, Bikes Trails, Gyms. Great Home!
We collect this data history from publicly available records. To have your information removed, we recommend requesting removal directly through your county’s website.
Elona Orlovska
Chicagoland Brokers, Inc.
(708) 853-6521
74 Total Sales
1 in Edison Park
$438,000 Price
Kinga Korpacz
Exit Realty Redefined
(773) 492-8059
240 Total Sales
1 in Edison Park
$480,000 Price
Airel Hermosillo
Smart Home Realty
(630) 761-5132
275 Total Sales
1 in Edison Park
$190,000 Price
Michael Lafido
LPT Realty
(224) 706-1024
124 Total Sales
1 in Edison Park
$390,000 Price
Molly Mann
@properties Christie's International Real Estate
(224) 271-9093
202 Total Sales
1 in Edison Park
$257,500 Price
Helen Sobel
Baird & Warner
(312) 626-5702
94 Total Sales
1 in Edison Park
$350,000 Price
We collect this data history from publicly available records. To have your information removed, we recommend requesting removal directly through your county’s website.
| Date | Buyer | Sale Price | Title Company |
|---|---|---|---|
| $480,000 | Citywide Title | ||
| Havens Robert A | $355,000 | Attorneys Ttl Guaranty Fund |
We collect this data history from publicly available records. To have your information removed, we recommend requesting removal directly through your county’s website.
| Date | Status | Borrower | Loan Amount |
|---|---|---|---|
| Open | $239,950 | ||
| Previous Owner | Havens Robert A | $319,500 |
We collect this data history from publicly available records. To have your information removed, we recommend requesting removal directly through your county’s website.
| Date | Event | Price | List to Sale | Price per Sq Ft | Prior Sale |
|---|---|---|---|---|---|
| 06/26/2025 06/26/25 | Sold | $479,900 | 0.0% | $330 / Sq Ft | |
| 05/17/2025 05/17/25 | Pending | -- | -- | -- | |
| 05/12/2025 05/12/25 | Price Changed | $479,900 | -4.0% | $330 / Sq Ft | |
| 05/01/2025 05/01/25 | For Sale | $499,900 | +40.8% | $343 / Sq Ft | |
| 02/25/2021 02/25/21 | Sold | $355,000 | +1.5% | $244 / Sq Ft | View Prior Sale |
| 01/08/2021 01/08/21 | Pending | -- | -- | -- | |
| 01/05/2021 01/05/21 | For Sale | $349,900 | -- | $240 / Sq Ft |
We collect this data history from publicly available records. To have your information removed, we recommend requesting removal directly through your county’s website.
| Year | Tax Paid | Tax Assessment Tax Assessment Total Assessment is a certain percentage of the fair market value that is determined by local assessors to be the total taxable value of land and additions on the property. | Land | Improvement |
|---|---|---|---|---|
| 2025 | $6,263 | $38,001 | $14,063 | $23,938 |
| 2024 | $6,263 | $38,001 | $14,063 | $23,938 |
| 2023 | $6,084 | $33,000 | $11,250 | $21,750 |
| 2022 | $6,084 | $33,000 | $11,250 | $21,750 |
| 2021 | $5,431 | $33,000 | $11,250 | $21,750 |
| 2020 | $6,038 | $32,689 | $7,593 | $25,096 |
| 2019 | $5,977 | $35,923 | $7,593 | $28,330 |
| 2018 | $4,120 | $35,923 | $7,593 | $28,330 |
| 2017 | $4,266 | $26,567 | $6,750 | $19,817 |
| 2016 | $4,832 | $28,407 | $6,750 | $21,657 |
| 2015 | $4,381 | $28,407 | $6,750 | $21,657 |
| 2014 | $4,236 | $27,236 | $5,625 | $21,611 |
| 2013 | $4,134 | $27,236 | $5,625 | $21,611 |
JW
Seller's Agent in 2025
John Weidner
Kale Realty
(847) 877-2481
13 in this area
41 Total Sales
Buyer's Agent in 2025
Sara Linton
Baird Warner
(803) 414-5235
1 in this area
68 Total Sales
Seller's Agent in 2021
Marti Corcoran
Coldwell Banker Realty
(773) 802-5092
3 in this area
83 Total Sales
Buyer's Agent in 2021
Rita Arriz
Realty of America, LLC
(773) 494-1469
1 in this area
68 Total Sales
Source: Midwest Real Estate Data (MRED)
MLS Number: 12354125
APN: 09-25-413-054-0000
Disclaimer: Certain information contained herein is derived from information provided by parties other than Homes.com. All information provided is deemed reliable, but is not guaranteed to be accurate and should be independently verified.
All data is obtained from various sources and may not have been verified by broker or MLS GRID. Supplied Open House Information is subject to change without notice. All information should be independently reviewed and verified for accuracy. Properties may or may not be listed by the office/agent presenting the information. Some IDX listings have been excluded from this website.
Listings courtesy of Midwest Real Estate Data (MRED) as distributed by MLS GRID.
Based on information submitted to the MLS GRID
Ask me questions while you tour the home.