
Renee Guy
Land and Home Realty Inc
(605) 250-4177
48 Total Sales
1 in Pipestone
$171,000 Price



Estimated Value: $174,000 - $211,000
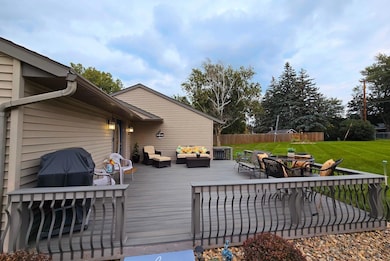

Well-maintained ranch-style home on a beautifully landscaped corner lot! This property features a spacious 18' x 22' composite deck on the southeast side—perfect for relaxing or entertaining. The main floor offers three bedrooms, an updated full bath with tub/shower, and a large carpeted living room with newer windows. The kitchen includes updated countertops, a stylish backsplash, and a dining bar that opens to a bright and spacious dining room with laminate flooring, newer windows, and direct access to the deck. The finished basement offers even more living space with a carpeted family room and built-in bar, 3⁄4 bath, utility/laundry area (washer & dryer included), workshop/storage room, and two bonus rooms with closets. Structural steel beams were professionally installed by Complete Basement Systems along the north and west walls, with a transferable warranty for peace of mind. Additional features include vinyl siding, detached double garage, roof approx. 12 years old, two sump pumps, and a fantastic location near the hospital, park, and grocery store.
Co-Listed By
Tom Winter
Winter Realty, Inc.
We collect this data history from publicly available records. To have your information removed, we recommend requesting removal directly through your county’s website.
Renee Guy
Land and Home Realty Inc
(605) 250-4177
48 Total Sales
1 in Pipestone
$171,000 Price
Linda Vos
Winter Realty, Inc.
(507) 690-3894
184 Total Sales
134 in Pipestone
$30K - $810K Price Range
Robert Woodbury
Winter Realty, Inc.
(507) 690-3404
152 Total Sales
101 in Pipestone
$31K - $458K Price Range
Leslie Reese
Keller Williams Realty-SF
(507) 690-1781
50 Total Sales
27 in Pipestone
$30K - $375K Price Range
Craig Bertrand
Berkshire Hathaway HomeServices Midwest Realty - Sioux Falls
(605) 799-2987
77 Total Sales
1 in Pipestone
$175,000 Price
Rachel Huls
RE/MAX Results
(320) 446-3336
133 Total Sales
1 in Pipestone
$135,700 Price
We collect this data history from publicly available records. To have your information removed, we recommend requesting removal directly through your county’s website.
| Date | Buyer | Sale Price | Title Company |
|---|---|---|---|
| $190,000 | Pipestone Abstract & Title | ||
| Fleck Tammy L | $500 | None Listed On Document |
We collect this data history from publicly available records. To have your information removed, we recommend requesting removal directly through your county’s website.
| Date | Status | Borrower | Loan Amount |
|---|---|---|---|
| Open | $184,300 | ||
| Previous Owner | Winter Dennis H | $43,200 |
We collect this data history from publicly available records. To have your information removed, we recommend requesting removal directly through your county’s website.
| Date | Event | Price | List to Sale | Price per Sq Ft |
|---|---|---|---|---|
| 12/19/2025 12/19/25 | Sold | $190,000 | -9.5% | $86 / Sq Ft |
| 11/27/2025 11/27/25 | Pending | -- | -- | -- |
| 09/05/2025 09/05/25 | Price Changed | $210,000 | -7.0% | $95 / Sq Ft |
| 07/29/2025 07/29/25 | For Sale | $225,900 | -- | $102 / Sq Ft |
We collect this data history from publicly available records. To have your information removed, we recommend requesting removal directly through your county’s website.
| Year | Tax Paid | Tax Assessment Tax Assessment Total Assessment is a certain percentage of the fair market value that is determined by local assessors to be the total taxable value of land and additions on the property. | Land | Improvement |
|---|---|---|---|---|
| 2025 | $2,224 | $182,900 | $25,400 | $157,500 |
| 2024 | $2,176 | $183,100 | $25,400 | $157,700 |
| 2023 | $1,736 | $154,300 | $25,400 | $128,900 |
| 2022 | $1,532 | $131,200 | $21,100 | $110,100 |
| 2021 | $1,554 | $114,600 | $21,100 | $93,500 |
| 2020 | $1,496 | $114,700 | $21,100 | $93,600 |
| 2019 | $1,420 | $110,800 | $21,100 | $89,700 |
| 2018 | $1,250 | $106,800 | $21,100 | $85,700 |
| 2017 | $1,266 | $99,200 | $21,100 | $78,100 |
| 2016 | $1,160 | $0 | $0 | $0 |
| 2015 | $1,078 | $64,200 | $11,240 | $52,960 |
| 2014 | $1,078 | $56,700 | $7,630 | $49,070 |
Seller's Agent in 2025
Linda Vos
Winter Realty, Inc.
(507) 820-1453
184 Total Sales
TW
Seller Co-Listing Agent in 2025
Tom Winter
Winter Realty, Inc.
TP
Buyer's Agent in 2025
Tatum Pottratz
Real Estate Retrievers-Luverne
(507) 283-4216
18 Total Sales
Source: NorthstarMLS
MLS Number: 6763799
APN: 18.656.0430
Disclaimer: Certain information contained herein is derived from information provided by parties other than Homes.com. All information provided is deemed reliable, but is not guaranteed to be accurate and should be independently verified.
All data is obtained from various sources and may not have been verified by broker or MLS GRID. Supplied Open House Information is subject to change without notice. All information should be independently reviewed and verified for accuracy. Properties may or may not be listed by the office/agent presenting the information. Some IDX listings have been excluded from this website.
Listings courtesy of NorthstarMLS as distributed by MLS GRID.
Based on information submitted to the MLS GRID
Ask me questions while you tour the home.