NOT LISTED FOR SALE

7431 Windridge Way Brownsburg, IN 46112

Brownsburg Area

Estimated Value: $998,000 - $1,257,000

4 Beds
6 Baths
4,339 Sq Ft
$269/Sq Ft Est. Value

Sale Details

Date Sold: October 1, 2021

Last sale price $1,000,000 $230 Per Sq Ft

Est. 17% increase in value since last sale

Current estimated payment $7,622 / mo

1 Day on Market

Highlights

  • Lake Front
  • In Ground Pool
  • Fireplace in Primary Bedroom
  • Reagan Elementary School Rated A+
  • 0.7 Acre Lot
  • Vaulted Ceiling

About This Home

As of October 2021

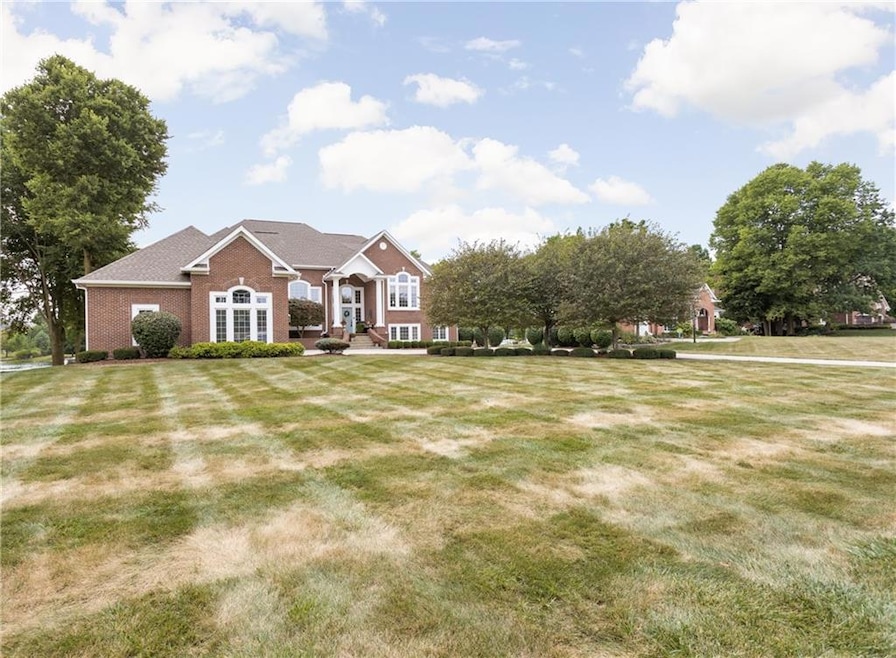
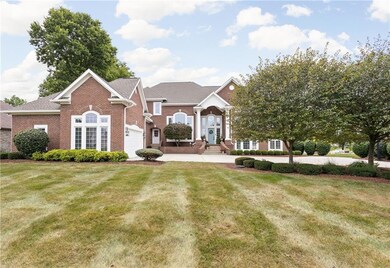
Spectacular Home in Much Desired Windridge! Truly AMAZING & Opportunities like this do not come on the market often! Enjoy Resort Style Waterfront Living Year Round with this .70 Acre Lot Right on the Heart of the Lake w/Breathtaking Views & Awesome 36x18 Inground Sport Pool, Multi-Level Decks & Patios! Exquisite Custom All Brick w/Nearly 6500 SF w/Incredible Walk-Out Basement w/Full Kitchen/Bar, Fam Rm, Theatre Rm, Rec Rm, Home Ofc & Exercise Rm/Gym wFull Bath! SUPER 4BR, 6BA Floor Plan Features 2 Story Grt Rm w/Gas Frpl, Spacious Din Rm, & Gourmet Kitchen w/GRANITE, HUGE Cntr Islnd, Stainless Applns, & Hrdwd Flrs Open to Hearth/Fam Rm! Private Mst Ste Level has Frplc, Sitting Rm, Balcony & Elegant Bath w/Walk in Shwr, & Den/Ofc!

Last Agent to Sell the Property

Matthew Reffeitt

Keller Williams Indy Metro Partners License #RB14016509 Listed on: 08/30/2021

Keller Williams Indy Metro Partners

Last Buyer's Agent

Lee Smith

@properties

@properties
Create a Home Valuation Report for This Property
The Home Valuation Report is an in-depth analysis detailing your home's value as well as a comparison with similar homes in the area

Home Details

Home Type

  • Single Family

Est. Annual Taxes

  • $8,814

Year Built

  • Built in 2001

Lot Details

  • 30,361 Sq Ft Lot
  • Lake Front
  • Rural Setting

HOA Fees

  • $41 Monthly HOA Fees

Parking

  • 3 Car Attached Garage
  • Parking Storage or Cabinetry
  • Garage Door Opener

Home Design

  • Traditional Architecture
  • Brick Exterior Construction
  • Poured Concrete

Interior Spaces

  • Multi-Level Property
  • Wet Bar
  • Central Vacuum
  • Home Theater Equipment
  • Wired For Sound
  • Built-in Bookshelves
  • Tray Ceiling
  • Vaulted Ceiling
  • Paddle Fans
  • Gas Log Fireplace
  • Thermal Windows
  • Entrance Foyer
  • Family Room with Fireplace
  • 3 Fireplaces
  • Great Room with Fireplace
  • Laundry on main level

Kitchen

  • Breakfast Bar
  • Gas Oven
  • Gas Cooktop
  • Microwave
  • Disposal

Flooring

  • Engineered Wood
  • Carpet

Bedrooms and Bathrooms

  • 4 Bedrooms
  • Fireplace in Primary Bedroom

Finished Basement

  • Walk-Out Basement
  • Basement Fills Entire Space Under The House
  • Basement Window Egress

Home Security

  • Intercom
  • Fire and Smoke Detector

Outdoor Features

  • In Ground Pool
  • Multiple Outdoor Decks
  • Patio

Utilities

  • Forced Air Heating and Cooling System
  • Dual Heating Fuel
  • Heating System Uses Gas
  • Programmable Thermostat
  • Well
  • Gas Water Heater
  • High Speed Internet

Community Details

  • Association Phone (317) 408-2183
  • Windridge North Subdivision
  • Property managed by Susie Fitt
  • The community has rules related to covenants, conditions, and restrictions

Listing and Financial Details

  • Legal Lot and Block 59 / 4
  • Assessor Parcel Number 320234398025000001

Home Details

Home Type

Single Family

Est. Annual Taxes

$8,814

Year Built

Built in 2001

Lot Details

0.7 Acres

HOA Fees

$41 per month

Parking

3

Listing Details

  • Property Sub Type: Single Family Residence
  • Architectural Style: TraditonalAmerican
  • Property Type: Residential
  • New Construction: No
  • Tax Year: 2020
  • Year Built: 2001
  • Building Area Total: 6404
  • Garage Y N: Yes
  • Lot Size Acres: 0.697
  • Subdivision Name: Windridge North
  • Inspection Warranties: Not Applicable
  • Transaction Type: Sale
  • MBR_AttributionContact: matt@kwcireg.com
  • Special Features: None

Interior Features

  • Basement: Yes
  • Basement Type: Finished, Full, Walk Out, Egress Window(s)
  • Appliances: Gas Cooktop, Disposal, Microwave, Gas Oven, Refrigerator, Oven, Gas Water Heater
  • Levels: Multi/Split
  • Full Bathrooms: 4
  • Half Bathrooms: 2
  • Total Bathrooms: 6
  • Total Bedrooms: 4
  • Below Grade Sq Ft: 2065
  • Fireplace Features: Primary Bedroom, Family Room, Gas Log, Great Room
  • Fireplaces: 3
  • Interior Amenities: Built In Book Shelves, Raised Ceiling(s), Tray Ceiling(s), Hardwood Floors, Wet Bar, Windows Thermal, Breakfast Bar, Paddle Fan, Central Vacuum, Entrance Foyer, Hi-Speed Internet Availbl, Pantry, Programmable Thermostat, Surround Sound Wiring
  • Living Area: 4339
  • Other Equipment: Intercom, Smoke Alarm, Theater Equipment
  • Areas Interior: Great Room - 2 Story,Living Room Formal,Utility Room
  • Eating Area: Breakfast Room,Formal Dining Room
  • Basement Full Bathrooms: 1
  • Main Level Full Bathrooms: 1
  • Main Level Sq Ft: 3013
  • Basement Half Bathrooms: 1
  • Main Half Bathrooms: 1
  • Upper Level Sq Ft: 1326
  • ResoLivingAreaSource: Assessor
  • SqFt Total: 6404

Exterior Features

  • Construction Materials: Brick
  • Disclosures: Not Applicable
  • Fencing: Fence Full Rear
  • Foundation Details: Poured Concrete
  • Patio And Porch Features: Multiple Decks, Open Patio
  • Pool Features: Below Ground
  • Waterfront Features: Lake Front
  • Waterfront: Yes

Garage/Parking

  • Garage Spaces: 3
  • Parking Features: Attached, Concrete, Garage Door Opener, Storage
  • Garage Parking Other: Finished Garage,Keyless Entry,Courtyard Load Garage

Utilities

  • Utilities: Cable Available, Gas
  • Cooling: Central Electric
  • Heating: Dual, Forced Air, Gas
  • Laundry Features: Main Level
  • Water Source: Private Well
  • Solid Waste: No

Condo/Co-op/Association

  • Association Fee: 495
  • Association Fee Frequency: Annually
  • Association Phone: 317-408-2183
  • Association YN: Yes
  • Management Company Name: Susie Fitt
  • H O A Disclosures: Covenants & Restrictions

Fee Information

  • Association Fee Includes: See Remarks

Lot Info

  • Lot Features: Rural - Subdivision
  • Property Attached Yn: No
  • Additional Parcels: No
  • Lot Size Sq Ft: 30361
  • Parcel Number: 320234398025000001
  • Acres: 1/2-1 Acre

Green Features

  • Green Certification Y N: No

Tax Info

  • Tax Annual Amount: 8814
  • Tax Block: 4
  • Tax Lot: 59
  • Semi Annual Property Tax Amt: 4407
  • Tax Exemption: Homestead Tax Exemption,Other Tax Exemption/See Remarks

Home Values in the Area

Source: Public Records

Average Home Value in this Area


Source: Public Records

Agents Specializing in Brownsburg, IN

See All Agents

Property History

We collect this data history from publicly available records. To have your information removed, we recommend requesting removal directly through your county’s website.

Date Event Price List to Sale Price per Sq Ft
10/01/2021 10/01/21 Sold $1,000,000 +25.0% $230 / Sq Ft
09/01/2021 09/01/21 Pending -- -- --
08/30/2021 08/30/21 For Sale $799,900 -- $184 / Sq Ft
Source: MIBOR Broker Listing Cooperative®

Agents Affiliated with this Home

  • Section Image
  • Section Image
See All Agents

Map

Source: MIBOR Broker Listing Cooperative®

MLS Number: 21810141

MIBOR Broker Listing Cooperative®

APN: 32-02-34-398-025.000-001

Your Personal Tour Guide

Ask me questions while you tour the home.