
Mary Crowe
Samson Properties
(571) 946-4614
46 Total Sales
2 in Sudley
$370K - $500K Price Range

Estimated Value: $461,644
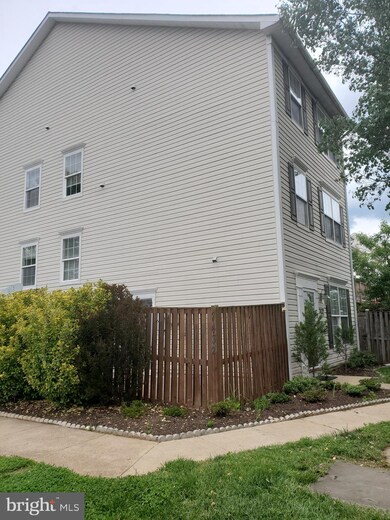
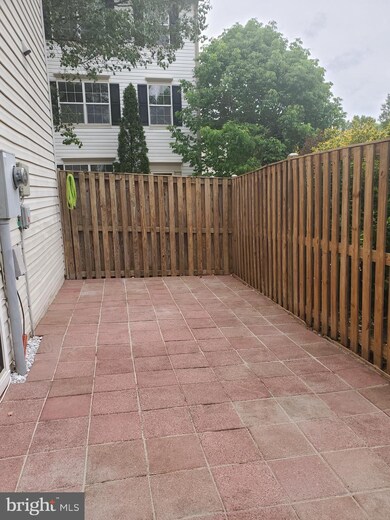
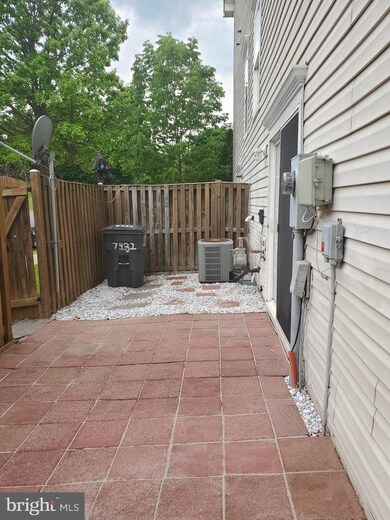
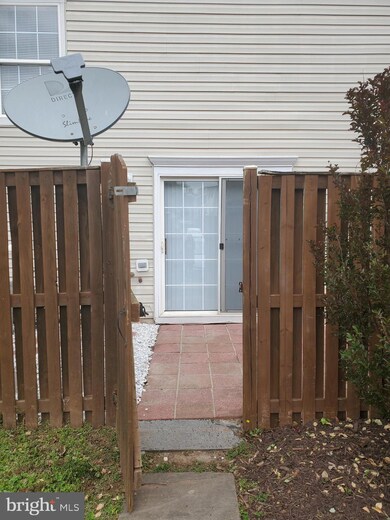
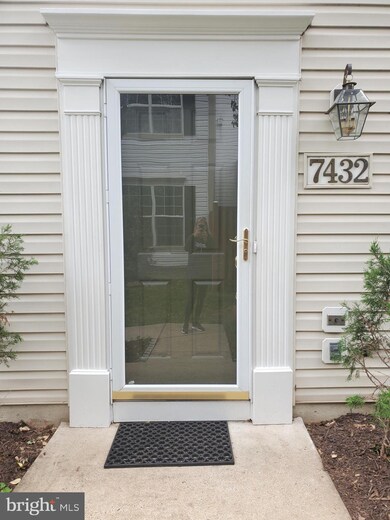
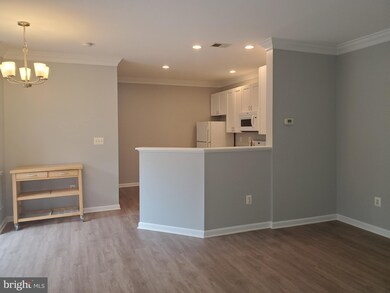
Great location near shopping, public transportation and access to Rt 66. Spacious 3 bedroom, 2 1/2 baths town home that has just been renovated. New kitchen cabinets, granite countertop, range, built-in microwave, disposal. All new flooring in living area with upgraded carpet in the upper bedroom levels. The large primary bedroom on the 2nd floor features a large walk in closet and bathroom with soaking tub, double sinks and separate shower. Third floor features 2 bedrooms 1 full bath and large laundry with new washer & dryer/utility room. Since this is an end unit, you have a fully fenced in, spacious patio area for enjoying the outdoors. This units location is not far from open common area.
Last Agent to Sell the Property
(703) 368-8136 candy@Wright-Realty.com Wright Realty, Inc. License #0225102420 Listed on: 05/07/2021
We collect this data history from publicly available records. To have your information removed, we recommend requesting removal directly through your county’s website.
Mary Crowe
Samson Properties
(571) 946-4614
46 Total Sales
2 in Sudley
$370K - $500K Price Range
Ramaswamy Balasubramanian
Samson Properties
(202) 937-3535
62 Total Sales
2 in Sudley
$405K - $515K Price Range
Shannon Sheahan
Samson Properties
(844) 684-5241
104 Total Sales
1 in Sudley
$400,000 Price
Youssef Zeroual
Weichert, REALTORS
(571) 556-3755
114 Total Sales
2 in Sudley
$464K - $630K Price Range
Jim Downs
MYVAHOME.COM LLC
(301) 778-2729
80 Total Sales
4 in Sudley
$350K - $490K Price Range
Karla Daniels
MYVAHOME.COM LLC
(571) 554-5491
65 Total Sales
2 in Sudley
$520K - $590K Price Range
We collect this data history from publicly available records. To have your information removed, we recommend requesting removal directly through your county’s website.
| Date | Buyer | Sale Price | Title Company |
|---|---|---|---|
| $375,000 | Commonwealth Land Ttl Ins Co | ||
| $180,000 | Chicago Title Insurance | ||
| $159,900 | None Available | ||
| $359,000 | -- | ||
| $139,985 | -- | ||
| $220,000 | -- |
We collect this data history from publicly available records. To have your information removed, we recommend requesting removal directly through your county’s website.
| Date | Status | Borrower | Loan Amount |
|---|---|---|---|
| Open | $388,500 | ||
| Previous Owner | $142,500 | ||
| Previous Owner | $287,200 | ||
| Previous Owner | $139,060 |
We collect this data history from publicly available records. To have your information removed, we recommend requesting removal directly through your county’s website.
| Date | Event | Price | List to Sale | Price per Sq Ft |
|---|---|---|---|---|
| 06/11/2021 06/11/21 | Sold | $375,000 | +1.9% | $223 / Sq Ft |
| 05/07/2021 05/07/21 | For Sale | $368,000 | 0.0% | $219 / Sq Ft |
| 08/27/2018 08/27/18 | Rented | $1,700 | 0.0% | -- |
| 08/01/2018 08/01/18 | For Rent | $1,700 | +6.3% | -- |
| 05/22/2016 05/22/16 | Rented | $1,600 | 0.0% | -- |
| 05/18/2016 05/18/16 | Under Contract | -- | -- | -- |
| 04/04/2016 04/04/16 | For Rent | $1,600 | +3.2% | -- |
| 01/26/2015 01/26/15 | Rented | $1,550 | -6.1% | -- |
| 01/26/2015 01/26/15 | Under Contract | -- | -- | -- |
| 10/10/2014 10/10/14 | For Rent | $1,650 | +6.5% | -- |
| 09/13/2013 09/13/13 | Rented | $1,550 | -4.6% | -- |
| 09/13/2013 09/13/13 | Under Contract | -- | -- | -- |
| 08/06/2013 08/06/13 | For Rent | $1,625 | -- | -- |
We collect this data history from publicly available records. To have your information removed, we recommend requesting removal directly through your county’s website.
| Year | Tax Paid | Tax Assessment Tax Assessment Total Assessment is a certain percentage of the fair market value that is determined by local assessors to be the total taxable value of land and additions on the property. | Land | Improvement |
|---|---|---|---|---|
| 2025 | $3,976 | $434,800 | $131,300 | $303,500 |
| 2024 | $3,976 | $399,800 | $125,000 | $274,800 |
| 2023 | $3,911 | $375,900 | $105,000 | $270,900 |
| 2022 | $3,919 | $345,200 | $96,000 | $249,200 |
| 2021 | $2,107 | $311,400 | $81,900 | $229,500 |
| 2020 | $4,469 | $288,300 | $76,500 | $211,800 |
| 2019 | $4,132 | $266,600 | $72,900 | $193,700 |
| 2018 | $3,092 | $256,100 | $69,400 | $186,700 |
| 2017 | $3,118 | $250,700 | $69,400 | $181,300 |
| 2016 | $2,864 | $231,900 | $62,000 | $169,900 |
| 2015 | $2,737 | $226,400 | $62,000 | $164,400 |
| 2014 | $2,737 | $216,600 | $59,000 | $157,600 |
Seller's Agent in 2021
Candida Verrilli
Wright Realty, Inc.
(703) 819-6411
21 Total Sales
Buyer's Agent in 2021
Satha Keo
Pearson Smith Realty, LLC
(703) 623-9755
12 Total Sales
J
Buyer's Agent in 2018
Jonathan Guzman
Metro Premier Homes
I
Buyer's Agent in 2016
Indu Khullar
Coldwell Banker (NRT-Southeast-MidAtlantic)
Buyer's Agent in 2015
ROBIN NASH
Century 21 Redwood Realty
(571) 393-1801
6 Total Sales
J
Seller's Agent in 2013
John Wright
Wright Realty, Inc.
(703) 368-8136
Source: Bright MLS
MLS Number: VAPW521810
APN: 7697-43-8053
Disclaimer: Certain information contained herein is derived from information provided by parties other than Homes.com. All information provided is deemed reliable, but is not guaranteed to be accurate and should be independently verified.
The data relating to real estate for sale on this website appears in part through the BRIGHT Internet Data Exchange program, a voluntary cooperative exchange of property listing data between licensed real estate brokerage firms, and is provided by BRIGHT through a licensing agreement.
Listing information is from various brokers who participate in the Bright MLS IDX program and not all listings may be visible on the site.
The property information being provided on or through the website is for the personal, non-commercial use of consumers and such information may not be used for any purpose other than to identify prospective properties consumers may be interested in purchasing.
Some properties which appear for sale on the website may no longer be available because they are for instance, under contract, sold or are no longer being offered for sale.
Property information displayed is deemed reliable but is not guaranteed.
Copyright 2026 Bright MLS, Inc.
Ask me questions while you tour the home.