
Dawn Tollus
Century 21 Redwood Realty
(571) 410-3701
59 Total Sales
2 in Sudley
$500K - $535K Price Range

Estimated Value: $439,093
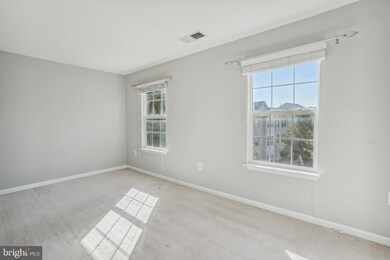
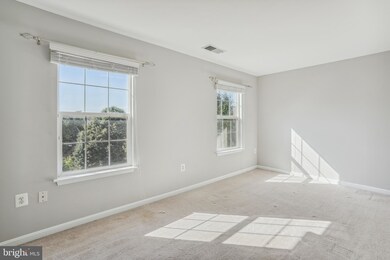
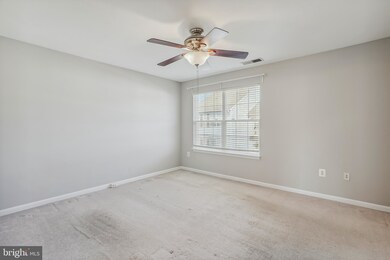
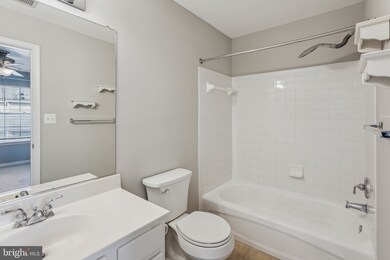
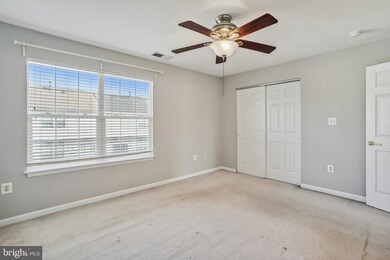
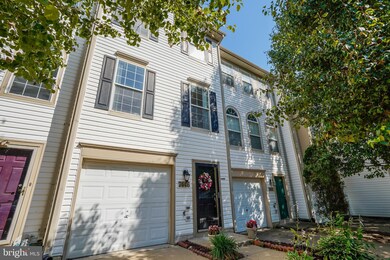
This 2 Bedroom 2.5 bathroom Townhome has over 1,500 sqft of living space, upgrades and move-in ready! Two Large primary suites with ensuite bathrooms and ALL MAINTENANCE KEPT UP! New flooring throughout the basement and main level, new washer and dryer, and crown molding surrounds the ground lower level which leads to cozy rec room with gas fireplace. Kitchen has stainless steel appliances and walks out to the deck and overlooks fenced backyard. Very conveniently located near RT 66, VRE, and shopping. Walk to elementary school. This home is a must see!
Last Agent to Sell the Property
(703) 763-1950 chrissi.chapman@cbmove.com Coldwell Banker Realty License #SP40003075 Listed on: 06/18/2022
Last Buyer's Agent
(703) 378-8810 donnysamson@samsonproperties.net Samson Properties License #0225073101
We collect this data history from publicly available records. To have your information removed, we recommend requesting removal directly through your county’s website.
Dawn Tollus
Century 21 Redwood Realty
(571) 410-3701
59 Total Sales
2 in Sudley
$500K - $535K Price Range
Kelly Martinez
EXP Realty, LLC
(571) 536-6467
289 Total Sales
6 in Sudley
$270K - $475K Price Range
Juliet Mayers
LPT Realty, LLC
(571) 462-2413
138 Total Sales
5 in Sudley
$330K - $585K Price Range
Lisa Cutsail
RE/MAX Gateway
(202) 949-3556
39 Total Sales
2 in Sudley
$459K - $525K Price Range
Linda Lewis
EXP Realty, LLC
(202) 931-7160
58 Total Sales
1 in Sudley
$280,000 Price
Karen Alcantara
Spring Hill Real Estate, LLC.
(571) 946-7163
77 Total Sales
2 in Sudley
$370K - $408K Price Range
We collect this data history from publicly available records. To have your information removed, we recommend requesting removal directly through your county’s website.
| Date | Buyer | Sale Price | Title Company |
|---|---|---|---|
| $40,000 | Mid Atlantic Settlement Servic | ||
| $338,000 | -- | ||
| $200,000 | -- | ||
| $136,050 | -- |
We collect this data history from publicly available records. To have your information removed, we recommend requesting removal directly through your county’s website.
| Date | Status | Borrower | Loan Amount |
|---|---|---|---|
| Open | $392,755 | ||
| Previous Owner | $253,632 | ||
| Previous Owner | $270,400 | ||
| Previous Owner | $197,500 | ||
| Previous Owner | $138,750 |
We collect this data history from publicly available records. To have your information removed, we recommend requesting removal directly through your county’s website.
| Date | Event | Price | List to Sale | Price per Sq Ft |
|---|---|---|---|---|
| 07/27/2022 07/27/22 | Sold | $400,000 | +5.3% | $266 / Sq Ft |
| 06/26/2022 06/26/22 | For Sale | $380,000 | 0.0% | $253 / Sq Ft |
| 06/25/2022 06/25/22 | Pending | -- | -- | -- |
| 06/18/2022 06/18/22 | For Sale | $380,000 | -- | $253 / Sq Ft |
We collect this data history from publicly available records. To have your information removed, we recommend requesting removal directly through your county’s website.
| Year | Tax Paid | Tax Assessment Tax Assessment Total Assessment is a certain percentage of the fair market value that is determined by local assessors to be the total taxable value of land and additions on the property. | Land | Improvement |
|---|---|---|---|---|
| 2025 | $3,883 | $426,000 | $131,300 | $294,700 |
| 2024 | $3,883 | $390,400 | $125,000 | $265,400 |
| 2023 | $3,813 | $366,500 | $105,000 | $261,500 |
| 2022 | $3,813 | $335,600 | $96,000 | $239,600 |
| 2021 | $3,713 | $302,300 | $82,000 | $220,300 |
| 2020 | $4,317 | $278,500 | $76,500 | $202,000 |
| 2019 | $4,050 | $261,300 | $73,000 | $188,300 |
| 2018 | $2,974 | $246,300 | $69,500 | $176,800 |
| 2017 | $3,001 | $241,000 | $69,500 | $171,500 |
| 2016 | $2,778 | $224,700 | $62,000 | $162,700 |
| 2015 | $2,654 | $219,300 | $62,000 | $157,300 |
| 2014 | $2,654 | $209,800 | $59,000 | $150,800 |
Seller's Agent in 2022
Kamille Smith
Coldwell Banker (NRT-Southeast-MidAtlantic)
(571) 319-9459
13 Total Sales
Buyer's Agent in 2022
DIEGO PARRA
Samson Properties
(703) 537-9401
146 Total Sales
Source: Bright MLS
MLS Number: VAPW2029418
APN: 7697-43-7022
Disclaimer: Certain information contained herein is derived from information provided by parties other than Homes.com. All information provided is deemed reliable, but is not guaranteed to be accurate and should be independently verified.
The data relating to real estate for sale on this website appears in part through the BRIGHT Internet Data Exchange program, a voluntary cooperative exchange of property listing data between licensed real estate brokerage firms, and is provided by BRIGHT through a licensing agreement.
Listing information is from various brokers who participate in the Bright MLS IDX program and not all listings may be visible on the site.
The property information being provided on or through the website is for the personal, non-commercial use of consumers and such information may not be used for any purpose other than to identify prospective properties consumers may be interested in purchasing.
Some properties which appear for sale on the website may no longer be available because they are for instance, under contract, sold or are no longer being offered for sale.
Property information displayed is deemed reliable but is not guaranteed.
Copyright 2026 Bright MLS, Inc.
Ask me questions while you tour the home.