
Theresa Waker
Wakeland Properties, LLC
(228) 300-9120
125 Total Sales
13 in Biloxi
$105K - $405K Price Range


Estimated Value: $675,000
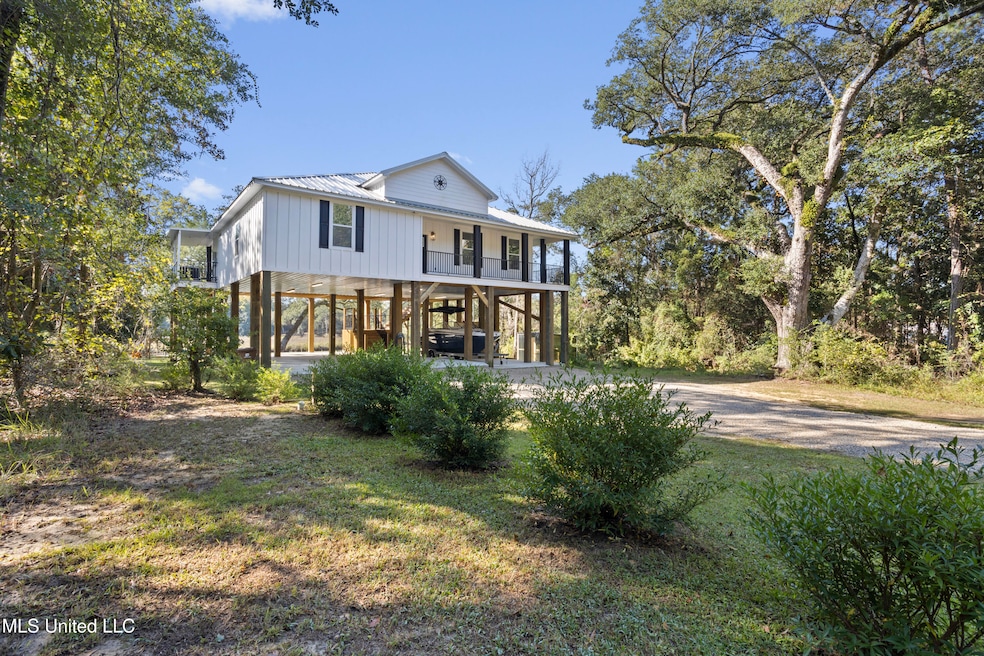
Waterfront Retreat on 1.7 Acres - Tchoutacabouffa River, Biloxi/Woolmarket Welcome to your private riverfront paradise on the Tchoutacabouffa River! Nestled on a stunning 1.7-acre lot, this ''better-than-new'' custom home offers the perfect balance of luxury, comfort, and privacy, surrounded by serene natural beauty. Featuring 3 bedrooms and 2.5 baths, this thoughtfully designed open floor plan maximizes both space and style. Set toward the back of the property, the home enjoys privacy on all sides, creating a peaceful sanctuary. Inside, you'll find luxury vinyl plank flooring throughout, complemented by craftsman-style crown molding and premium finishes at every turn. The gourmet kitchen is a chef's dream, complete with custom cabinetry, gorgeous granite countertops, stainless steel appliances, and a pot filler above the stove. Just off the kitchen, a butler's pantry with two beverage refrigerators and an additional pot filler makes the perfect coffee or cocktail bar. Each bedroom is generously sized with custom-built closets, while the primary suite boasts a massive walk-in closet that's truly one of a kind. Designed with comfort, convenience, and efficiency in mind, this home features:
* 24kW whole-house generator powered by a 250-gallon propane tank
* Full outdoor kitchen with stovetop and sink, plus gas hookup for grill
* High-impact windows and metal roof
* Brand-new $14,000 cargo lift/elevator for groceries or easy access to main level
* Dual water heaters (including one dedicated to the primary bath)
* Private well with new water filtration/purification system
* Over-insulated with spray foam in floors, walls, and ceilings. {power bill is never over $150/month)
* Climate-controlled, decked attic offering abundant storage Outdoor living is equally impressive! Enjoy 155 feet of new bulkhead with an 18-foot pier, 12-foot dock, fish cleaning station, and boathouse—perfect for boating, fishing, or simply relaxing by the water. The ground level also includes a convenient half bath for gatherings and a lowered boat storage slab that easily accommodates a large vessel. Located just 2 minutes from the interstate, you'll have quick access to shopping, dining, Keesler AFB, NCBC Gulfport, the VA Hospital, and Biloxi's casinos. A public boat launch is also right next door for added convenience. If you've been dreaming of your own waterfront escape with every modern upgrade imaginable — this home delivers. Call today to schedule your private showing! Appointment required.
Last Agent to Sell the Property
Keller Williams License #S50050 Listed on: 10/25/2025
Theresa Waker
Wakeland Properties, LLC
(228) 300-9120
125 Total Sales
13 in Biloxi
$105K - $405K Price Range
Barbara Campbell
eAgent VIP Realty
(228) 809-8661
102 Total Sales
4 in Biloxi
$217K - $385K Price Range
Shyra Galloway
EXIT By Faith Realty
(228) 256-4926
97 Total Sales
8 in Biloxi
$6K - $375K Price Range
Taryn Flynt
Stars and Stripes Realty, LLC.
(228) 400-9233
202 Total Sales
34 in Biloxi
$82K - $365K Price Range
Patrick Merrill
Coldwell Banker Smith Home Rltrs-Gautier
(228) 567-4681
104 Total Sales
1 in Biloxi
$393,000 Price
Michelle Wood
Sea Side Realty, LLC
(228) 678-1592
39 Total Sales
1 in Biloxi
$75,000 Price
We collect this data history from publicly available records. To have your information removed, we recommend requesting removal directly through your county’s website.
| Date | Event | Price | List to Sale | Price per Sq Ft |
|---|---|---|---|---|
| 11/13/2025 11/13/25 | Sold | -- | -- | -- |
| 11/04/2025 11/04/25 | Pending | -- | -- | -- |
| 10/25/2025 10/25/25 | For Sale | $675,000 | -- | $375 / Sq Ft |
Seller's Agent in 2025
Jonathan Griffin
Keller Williams
(228) 326-6680
353 Total Sales
Buyer's Agent in 2025
Shawn Hickam
Keller Williams
(404) 665-7596
76 Total Sales
Source: MLS United
MLS Number: 4129755
Disclaimer: Certain information contained herein is derived from information provided by parties other than Homes.com. All information provided is deemed reliable, but is not guaranteed to be accurate and should be independently verified.
Information is deemed to be reliable but not guaranteed. Copyright 2026 MLS United, LLC.
Ask me questions while you tour the home.