
Chris Bierrum
Real Broker LLC
(206) 203-4820
60 Total Sales
2 in Capitol Hill
$413K - $1M Price Range
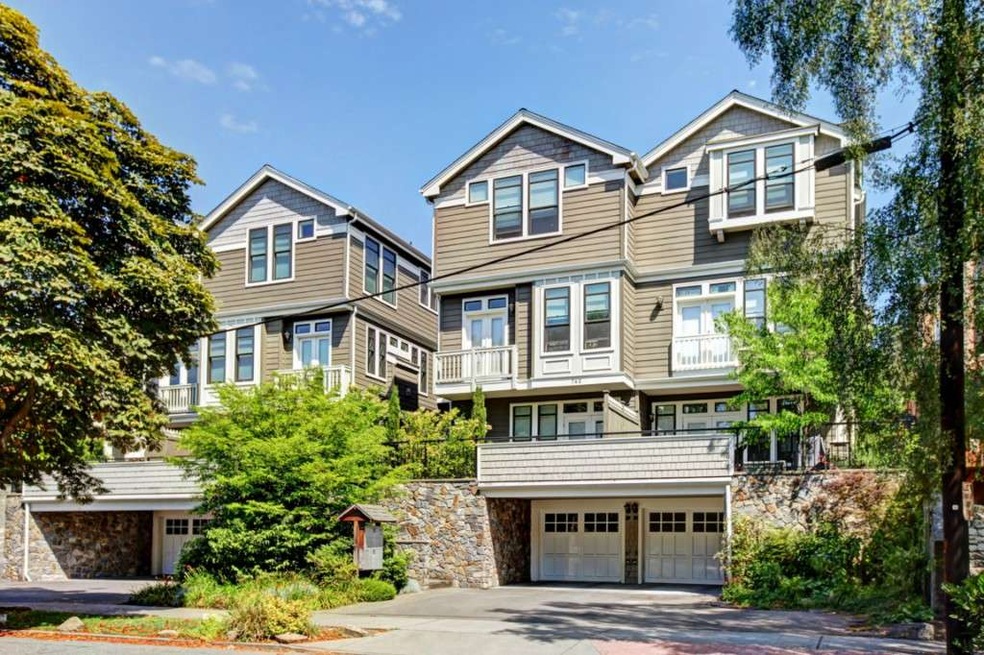
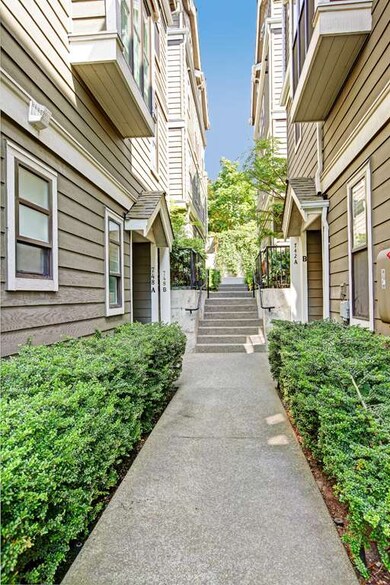
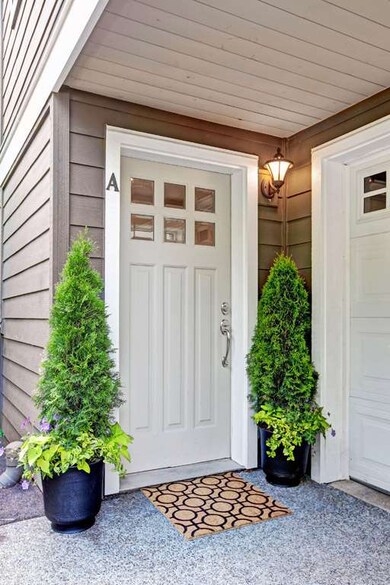
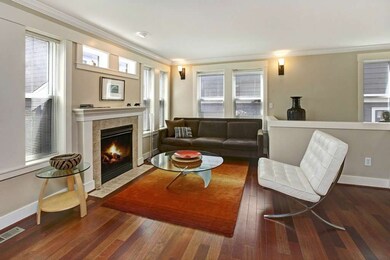
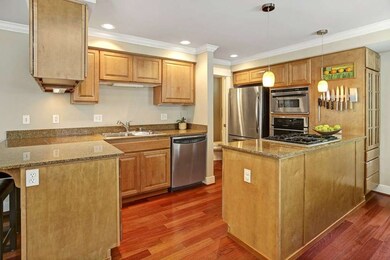
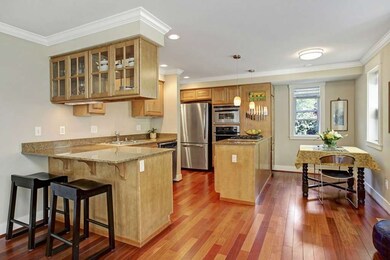
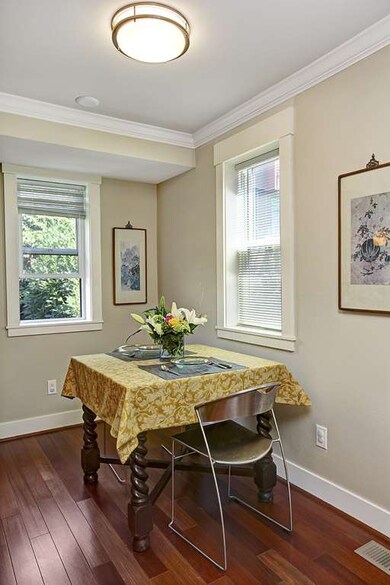
The Historic Harvard-Belmont district on a quiet, tree lined street is the backdrop for this impeccable 3 bedrm townhome. Inviting interior features include crown molding, warm Brazilian cherry hardwds, granite, Ann Sacks tile, stainless appliances, gas cooking. Greatrm w/ gas FP. top Floor office/bedrm has Lake Union/Olympic Mtn views! Spacious floorplan with abundant storage. One car gar and private end unit location provides additional prkng. Walk to 'Hip' dining & all the fun on the 'Hill'!!
Last Agent to Sell the Property
Windermere Real Estate/M2, LLC License #32734 Listed on: 07/17/2013
Co-Listed By
Rene Nielsen
Skyline Properties, Inc. License #103024
Source: Northwest Multiple Listing Service (NWMLS)
MLS#: NWM518508
Home Type
Other
Year Built
2005
Lot Details
1,307 Sq Ft Lot
Chris Bierrum
Real Broker LLC
(206) 203-4820
60 Total Sales
2 in Capitol Hill
$413K - $1M Price Range
Sheila Lair
Keller Williams Eastside
(206) 489-2912
33 Total Sales
1 in Capitol Hill
$475,000 Price
Grant Weaver
Keller Williams Realty Bothell
(206) 899-0516
47 Total Sales
1 in Capitol Hill
$3,100,000 Price
Meredith Laws
COMPASS
(206) 203-6433
28 Total Sales
1 in Capitol Hill
$598,995 Price
Rene Breen
Coldwell Banker Bain
(425) 448-8957
85 Total Sales
1 in Capitol Hill
$259,900 Price
Denice Jentlie
Windermere Prof Partners
(623) 745-2534
105 Total Sales
1 in Capitol Hill
$404,000 Price
Seller's Agent in 2013
Craig Purfeerst
Windermere Corporate
(206) 714-1241
46 Total Sales
RN
Seller Co-Listing Agent in 2013
Rene Nielsen
Skyline Properties, Inc
Buyer's Agent in 2013
Mike Peters
RE/MAX Northwest Realtors
(206) 856-5500
78 Total Sales
Source: Northwest Multiple Listing Service (NWMLS)
MLS Number: NWM518508
Disclaimer: Certain information contained herein is derived from information provided by parties other than Homes.com. All information provided is deemed reliable, but is not guaranteed to be accurate and should be independently verified.
All data is obtained from various sources and may not have been verified by broker or MLS GRID. Supplied Open House Information is subject to change without notice. All information should be independently reviewed and verified for accuracy. Properties may or may not be listed by the office/agent presenting the information. Listing information is provided by the Northwest Multiple Listing Service (NWMLS). Property information is based on available data that may include MLS information, county records, and other sources. Listings marked with the 3 tree icon and provided by NWMLS. All properties are subject to prior sale or withdrawal. IDX information is provided exclusively for consumers’ personal noncommercial use, that it may not be used for any purpose other than to identify prospective properties consumers may be interested in purchasing, that the data is deemed reliable but is not guaranteed by MLS GRID. ©2026 NWMLS.
Based on information submitted to the MLS GRID
Listings courtesy of Northwest Multiple Listing Service (NWMLS) as distributed by MLS GRID
Ask me questions while you tour the home.