
Patricia Ramirez
Century 21 Allstars
(562) 526-0839
55 Total Sales
1 in Placentia
$931,000 Price
Estimated Value: $1,045,603
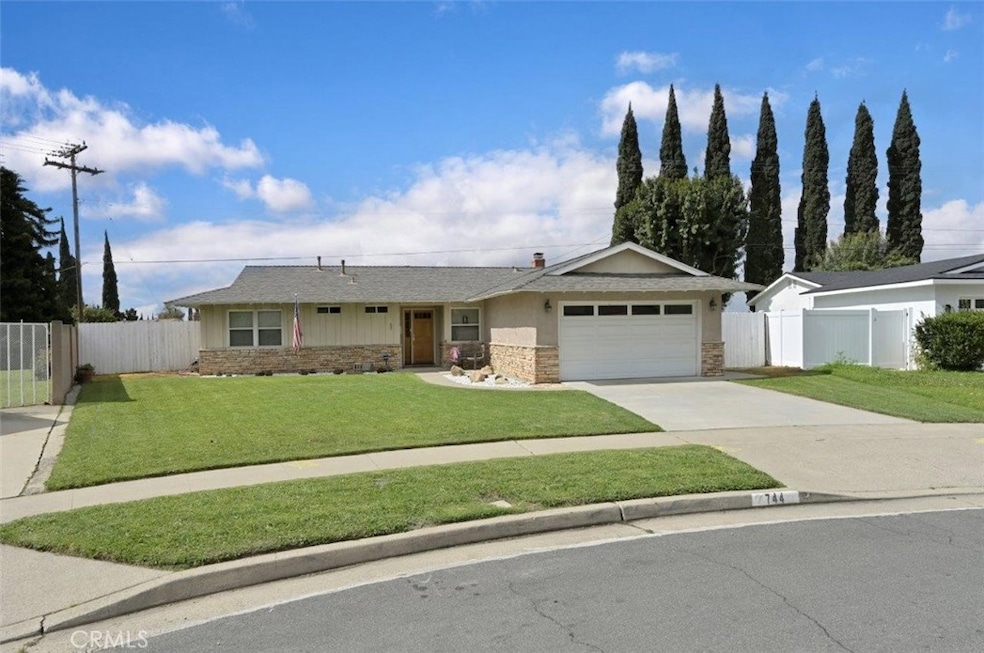
This Lot & Yard is Amazing! 3-Bedroom Single-Story Home with No Interior Steps on a HUGE 11,040-SqFt Lot - Sprawling Backyard has Space for a Pool, Spa, ADU, Room to Expand the Current House ... it's All Up to You! First Time on the Market in 37 Years, this 3-Bedroom and 2-Bathroom Home is Ready for its Next Owner - Attractive Stacked Stone Exterior with Newer Garage Door - Neutral Tile Flooring Throughout the Main Living Areas with Carpet in the Bedrooms - Updated Kitchen has Center Island, Charming Built-In Seating, Dishwasher, Microwave & Gas Cooktop/Oven - Large Formal Living Room Highlighted by Tile Fireplace with Mantle & Built-In Bookshelves - Ceiling Fans in All Bedrooms - Primary Suite with En-Suite Bathroom - Attached 2-Car Garage with Direct Access Into the Home - No Mello Roos Tax - No HOA Dues - Award-Winning Placentia-Yorba Linda School District, Zoned for Golden Elementary, Tuffree Middle & El Dorado High
Last Agent to Sell the Property
First Team Real Estate License #01061545 Listed on: 04/15/2024
Last Buyer's Agent
April Armendariz
Coldwell Banker Realty License #01019917
We collect this data history from publicly available records. To have your information removed, we recommend requesting removal directly through your county’s website.
Patricia Ramirez
Century 21 Allstars
(562) 526-0839
55 Total Sales
1 in Placentia
$931,000 Price
John Chesshire
The Shire Real Estate Group
(562) 521-9298
18 Total Sales
1 in Placentia
$625,000 Price
John Fontamillas
ALIGN HOMES
(213) 566-4452
59 Total Sales
1 in Placentia
$730,000 Price
Blanca M Lopez
RE/MAX One
(657) 385-8005
56 Total Sales
1 in Placentia
$540,000 Price
Candice Blair
Coldwell Banker Realty
(949) 744-5263
106 Total Sales
1 in Placentia
$1,650,000 Price
Lori Alvarez
REAL ESTATE RESOLVED
(909) 317-3786
185 Total Sales
1 in Placentia
$1,059,000 Price
We collect this data history from publicly available records. To have your information removed, we recommend requesting removal directly through your county’s website.
| Date | Buyer | Sale Price | Title Company |
|---|---|---|---|
| $969,000 | Ticor Title | ||
| Passafiume Eugene J | -- | Equity Title Company | |
| Passafiume Eugene J | -- | Equity Title Company | |
| Passafiume Eugene J | -- | -- |
We collect this data history from publicly available records. To have your information removed, we recommend requesting removal directly through your county’s website.
| Date | Status | Borrower | Loan Amount |
|---|---|---|---|
| Previous Owner | $885,000 | ||
| Previous Owner | Passafiume Eugene J | $40,408 | |
| Previous Owner | Passafiume Eugene J | $108,350 |
We collect this data history from publicly available records. To have your information removed, we recommend requesting removal directly through your county’s website.
| Date | Event | Price | List to Sale | Price per Sq Ft |
|---|---|---|---|---|
| 05/28/2024 05/28/24 | Sold | $969,000 | +7.7% | $776 / Sq Ft |
| 04/29/2024 04/29/24 | For Sale | $900,000 | -7.1% | $721 / Sq Ft |
| 04/25/2024 04/25/24 | Off Market | $969,000 | -- | -- |
| 04/23/2024 04/23/24 | Pending | -- | -- | -- |
| 04/15/2024 04/15/24 | For Sale | $900,000 | -- | $721 / Sq Ft |
We collect this data history from publicly available records. To have your information removed, we recommend requesting removal directly through your county’s website.
| Year | Tax Paid | Tax Assessment Tax Assessment Total Assessment is a certain percentage of the fair market value that is determined by local assessors to be the total taxable value of land and additions on the property. | Land | Improvement |
|---|---|---|---|---|
| 2026 | $11,419 | $1,008,147 | $922,974 | $85,173 |
| 2025 | $3,344 | $988,380 | $904,877 | $83,503 |
| 2024 | $3,344 | $239,242 | $150,105 | $89,137 |
| 2023 | $3,252 | $234,551 | $147,161 | $87,390 |
| 2022 | $3,172 | $229,952 | $144,275 | $85,677 |
| 2021 | $3,069 | $225,444 | $141,446 | $83,998 |
| 2020 | $3,076 | $223,133 | $139,996 | $83,137 |
| 2019 | $2,944 | $218,758 | $137,251 | $81,507 |
| 2018 | $2,902 | $214,469 | $134,560 | $79,909 |
| 2017 | $2,849 | $210,264 | $131,921 | $78,343 |
| 2016 | $2,793 | $206,142 | $129,335 | $76,807 |
| 2015 | $2,753 | $203,046 | $127,392 | $75,654 |
| 2014 | $2,679 | $199,069 | $124,896 | $74,173 |
Seller's Agent in 2024
Kristen Fowler
First Team Real Estate
(714) 875-1710
145 Total Sales
DF
Seller Co-Listing Agent in 2024
Dillon Fowler
First Team Real Estate
(714) 996-6070
53 Total Sales
Buyer's Agent in 2024
April Armendariz
Coldwell Banker Realty
(714) 330-2655
55 Total Sales
Source: California Regional Multiple Listing Service (CRMLS)
MLS Number: PW24074827
APN: 336-402-19
Disclaimer: Certain information contained herein is derived from information provided by parties other than Homes.com. All information provided is deemed reliable, but is not guaranteed to be accurate and should be independently verified.
The multiple listing data appearing on this website, or contained in reports produced therefrom, is owned and copyrighted by California Regional Multiple Listing Service, Inc. ("CRMLS") and is protected by all applicable copyright laws. Information provided is for viewer's personal, non-commercial use and may not be used for any purpose other than to identify prospective properties the viewer may be interested in purchasing. All listing data, including but not limited to square footage and lot size is believed to be accurate, but the listing Agent, listing Broker and CRMLS and its affiliates do not warrant or guarantee such accuracy. The viewer should independently verify the listed data prior to making any decisions based on such information by personal inspection and/or contacting a real estate professional.
Based on information from California Regional Multiple Listing Service, Inc. and /or other sources. All data, including all measurements and calculations of area, is obtained from various sources and has not been, and will not be, verified by broker or MLS. All information should be independently reviewed and verified for accuracy. Properties may or may not be listed by the office/agent presenting the information
Ask me questions while you tour the home.