NOT LISTED FOR SALE
2 Beds
1 Bath
729 Sq Ft
5,994 Sq Ft Lot

Sale Details

Date Sold: December 10, 2012

Last sale price $37,000 $51 Per Sq Ft

17 Days on Market

Highlights

  • Active Adult
  • Furnished
  • Covered Patio or Porch
  • Contemporary Architecture
  • Heated Community Pool
  • Eat-In Kitchen

About This Home

As of December 2012

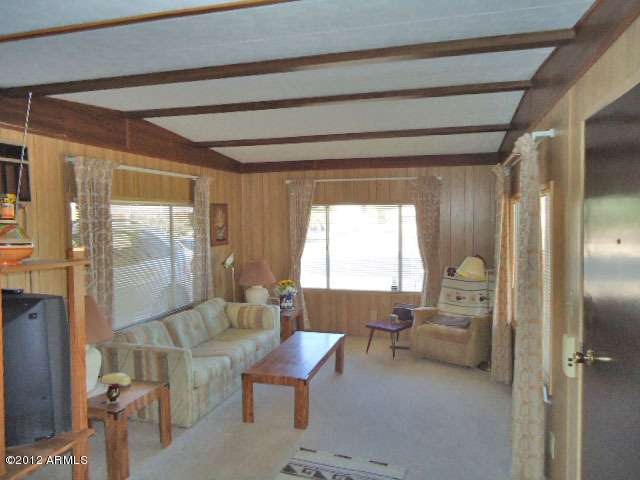
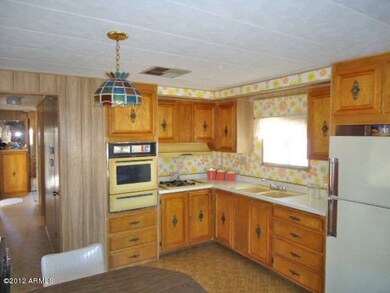
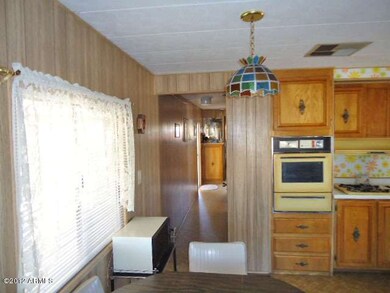
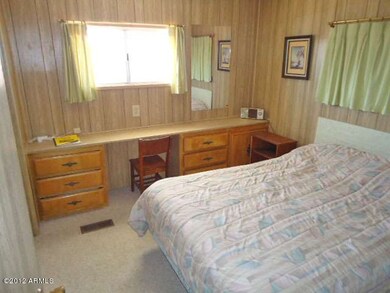
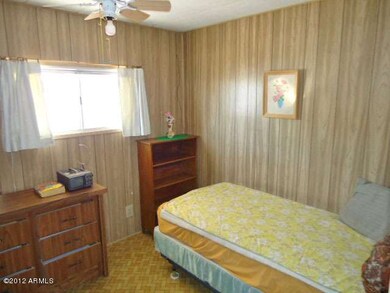
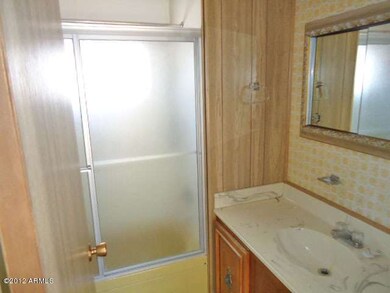
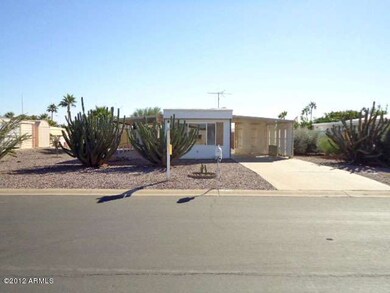
FULLY FURNISHED MOVE-IN READY CLEAN HOME WITH RV PARKING! This 2 bedroom home is immaculate and well maintained in all aspects. The kitchen has all appliances including a refrigerator cooking ware and utensils. Bright and cheery with all flooring in excellent shape. Storage shed located on east side of home. Plenty of room for parking your RV or trailers, with just some minor landscape adjustments. Numerous clubhouse activities to include shuffleboard, billards, cards, heated pool and spa. Close to all major shopping and medical facitlites. THIS HOME IS WAITING FOR IT'S NEXT OWNER!

Last Agent to Sell the Property

Kevin Tracy

Superb Realty Brokerage Email: kbtracy@cox.net License #BR544614000 Listed on: 10/26/2012

Co-Listed By

Constance Pepper

Delex Realty Brokerage Email: kbtracy@cox.net License #SA534732000

Last Buyer's Agent

Campbell Burron

American Associates License #SA115980000

Property Details

Home Type

  • Mobile/Manufactured

Est. Annual Taxes

  • $392

Year Built

  • Built in 1972

Lot Details

  • 5,994 Sq Ft Lot
  • Desert faces the front and back of the property

HOA Fees

  • $25 Monthly HOA Fees

Parking

  • 1 Carport Space

Home Design

  • Contemporary Architecture
  • Wood Frame Construction
  • Foam Roof

Interior Spaces

  • 729 Sq Ft Home
  • 1-Story Property
  • Furnished
  • Eat-In Kitchen

Flooring

  • Carpet
  • Vinyl

Bedrooms and Bathrooms

  • 2 Bedrooms
  • Primary Bathroom is a Full Bathroom
  • 1 Bathroom

Eco-Friendly Details

  • North or South Exposure

Outdoor Features

  • Covered Patio or Porch
  • Outdoor Storage

Schools

  • Adult Elementary And Middle School
  • Adult High School

Utilities

  • Cooling Available
  • Heating System Uses Natural Gas
  • High Speed Internet
  • Cable TV Available

Listing and Financial Details

  • Tax Lot 272
  • Assessor Parcel Number 218-18-273

Community Details

Overview

  • Active Adult
  • Association fees include ground maintenance
  • Mesa East Association, Phone Number (480) 985-1160
  • Mesa East Mobile Home Subdivision

Amenities

  • Recreation Room
  • No Laundry Facilities

Recreation

  • Heated Community Pool
  • Community Spa

Property Details

Home Type

Mobile/Manufactured

Est. Annual Taxes

$392

Year Built

Built in 1972

Lot Details

5,994 Sq Ft Lot

HOA Fees

$25 per month

Listing Details

  • Cross Street: Power and Main
  • Legal Info Range: 7E
  • Property Type: Residential
  • Ownership: Fee Simple
  • HOA #2: N
  • Association Fees Land Lease Fee: N
  • Recreation Center Fee: N
  • Total Monthly Fee Equivalent: 24.75
  • Basement: N
  • Parking Spaces Slab Parking Spaces: 1.0
  • Parking Spaces Total Covered Spaces: 1.0
  • Year Built: 1972
  • Tax Year: 2012
  • Property Sub Type: Mfg/Mobile Housing
  • Horses: No
  • Lot Size Acres: 0.14
  • Co List Office Mls Id: sure001
  • Co List Office Phone: 480-980-2248
  • Subdivision Name: Mesa East Mobile Home Subdivision
  • Architectural Style: Contemporary
  • Body Type: Single Wide
  • General Property Description:PriceSqFt: 50.75
  • Association Fees:HOA Fee2: 297.0
  • Technology:Cable TV Avail: Yes
  • Special Listing Cond:Age Restricted (See Remarks): Yes
  • Water Source City Water: Yes
  • Technology:High Speed Internet: Yes
  • Special Features: None

Interior Features

  • Basement: None
  • Flooring: Carpet, Vinyl
  • Basement YN: No
  • Spa Features: None
  • Total Bedrooms: 2
  • Fireplace: No
  • Interior Amenities: High Speed Internet, Eat-in Kitchen, Furnished(See Rmrks), Pantry, Full Bth Master Bdrm
  • Living Area: 729.0
  • Stories: 1
  • Community Features:ClubhouseRec Room: Yes
  • Community Features:Community Spa Htd: Yes
  • Kitchen Features Pantry: Yes
  • Kitchen Features:Wall Oven(s): Yes
  • KitchenFeatures:Refrigerator: Yes

Exterior Features

  • Fencing: None
  • Exterior Features: Storage
  • Lot Features: North/South Exposure, Desert Back, Desert Front
  • Pool Private: No
  • Disclosures: None
  • Construction Type: Wood Frame, Painted
  • Patio And Porch Features: Covered Patio(s)
  • Roof: Foam
  • Construction:Frame - Wood: Yes
  • Exterior Features:Covered Patio(s): Yes
  • Exterior Features:Storage: Yes
  • General Property Description:Community Pool YN2: Yes
  • General Property Description:Private Pool YN2: No
  • Community Pool Features: Heated: Yes

Garage/Parking

  • Total Covered Spaces: 1.0
  • Carport Spaces: 1.0
  • Open Parking Spaces: 1.0

Utilities

  • Cooling: Other, See Remarks
  • Heating: Natural Gas
  • Laundry Features: None
  • Cooling Y N: Yes
  • Heating Yn: Yes
  • Water Source: City Water
  • Heating:Natural Gas: Yes
  • Main Cooling Other: Yes

Condo/Co-op/Association

  • Community Features: Pool, Community Spa Htd
  • Association Fee: 297.0
  • Association Fee Frequency: Annually
  • Association Name: Mesa East
  • Phone: 480-985-1160
  • Association: Yes

Association/Amenities

  • Association Fees:HOA YN2: Y
  • Association Fees:HOA Transfer Fee2: 300.0
  • Association Fees:HOA Paid Frequency: Annually
  • Association Fees:HOA Name4: Mesa East
  • Association Fees:PAD Fee YN2: N
  • Association Fees:Cap ImprovementImpact Fee _percent_: $
  • Association Fee Incl:Common Area Maint3: Yes

Fee Information

  • Association Fee Includes: Maintenance Grounds

Schools

  • Elementary School: Adult
  • High School: Adult
  • Junior High Dist: Mesa Unified District
  • Middle Or Junior School: Adult

Lot Info

  • Land Lease: No
  • Lot Size Sq Ft: 5994.0
  • Parcel #: 218-18-273

Building Info

  • Builder Name: Unknown

Tax Info

  • Tax Annual Amount: 392.0
  • Tax Book Number: 218.00
  • Tax Lot: 272
  • Tax Map Number: 18.00

Ownership History

We collect this data history from publicly available records. To have your information removed, we recommend requesting removal directly through your county’s website.

Date Name Owned For Owner Type

Purchase Details

Listed on
Oct 26, 2012
Closed on
Nov 28, 2012
Sold by
Bought by
Seller's Agent
Kevin Tracy
Superb Realty
Buyer's Agent
Campbell Burron
American Associates
List Price
$39,900
Sold Price
$37,000
Premium/Discount to List
-$2,900
-7.27%

Purchase Details

Listed on
Oct 26, 2012
Closed on
Nov 17, 2012
Sold by
Bought by
Seller's Agent
Kevin Tracy
Superb Realty
Buyer's Agent
Campbell Burron
American Associates
List Price
$39,900
Sold Price
$37,000
Premium/Discount to List
-$2,900
-7.27%

Purchase Details

Closed on
May 17, 2011
Sold by
Bought by
Source: Public Records
Create a Home Valuation Report for This Property
The Home Valuation Report is an in-depth analysis detailing your home's value as well as a comparison with similar homes in the area

Home Values in the Area

Source: Public Records

Average Home Value in this Area


Source: Public Records

Purchase History

We collect this data history from publicly available records. To have your information removed, we recommend requesting removal directly through your county’s website.

Date Buyer Sale Price Title Company
$37,000 Greystone Title Agency
-- Greystone Title Agency
-- None Available
Source: Public Records

Property History

We collect this data history from publicly available records. To have your information removed, we recommend requesting removal directly through your county’s website.

Date Event Price List to Sale Price per Sq Ft
12/10/2012 12/10/12 Sold $37,000 -7.3% $51 / Sq Ft
11/12/2012 11/12/12 Pending -- -- --
10/26/2012 10/26/12 For Sale $39,900 -- $55 / Sq Ft
Source: Arizona Regional Multiple Listing Service (ARMLS)

Tax History

We collect this data history from publicly available records. To have your information removed, we recommend requesting removal directly through your county’s website.

Year Tax Paid Tax Assessment Tax Assessment Total Assessment is a certain percentage of the fair market value that is determined by local assessors to be the total taxable value of land and additions on the property. Land Improvement
2025 $649 $6,225
2024 $652 $5,929
2023 $652 $6,610 $5,380 $1,230
2022 $636 $5,440 $4,330 $1,110
2021 $644 $5,220 $4,130 $1,090
2020 $634 $4,900 $3,820 $1,080
2019 $597 $5,150 $3,560 $1,590
2018 $573 $4,880 $3,270 $1,610
2017 $560 $4,330 $3,000 $1,330
2016 $547 $4,290 $2,950 $1,340
2015 $514 $4,080 $2,750 $1,330
Source: Public Records

Agents Affiliated with this Home

  • Section Image
  • Section Image
See All Agents

Map

Source: Arizona Regional Multiple Listing Service (ARMLS)

MLS Number: 4841151

Arizona Regional Multiple Listing Service (ARMLS)
Your Personal Tour Guide

Ask me questions while you tour the home.