NOT LISTED FOR SALE
2 Beds
2 Baths
1,248 Sq Ft
6,003 Sq Ft Lot

Sale Details

Date Sold: May 30, 2014

Last sale price $94,900 $76 Per Sq Ft

19 Days on Market

Highlights

  • Active Adult
  • Furnished
  • Covered Patio or Porch
  • Contemporary Architecture
  • Heated Community Pool
  • No Interior Steps

About This Home

As of May 2014

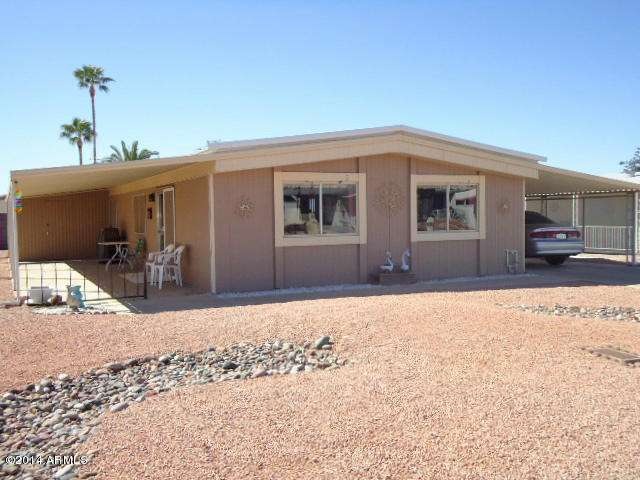
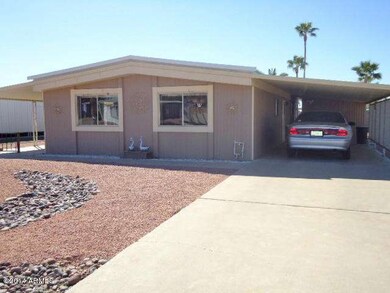
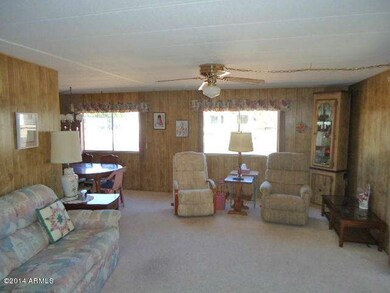
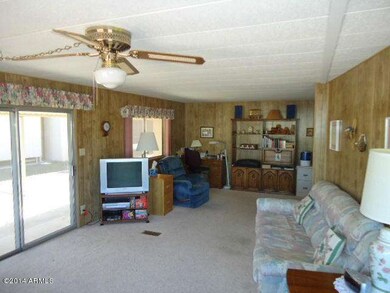
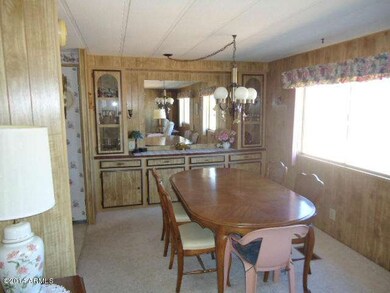
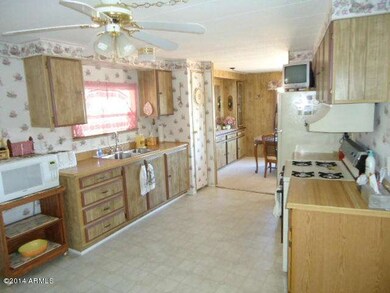
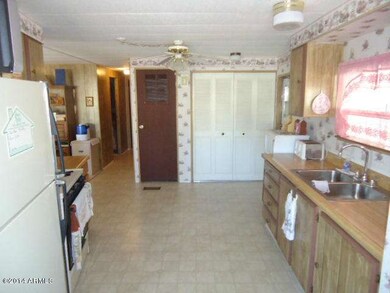
WELL MAINTAINED FULLY FURNISHED TWO BEDROOM HOME IN A HIGHLY DESIRABLE AGE RESTRICTED COMMUNITY! A large bright and cheery living room blends into a formal dining room with a china hutch. Expansive clean galley kitchen includes a large pantry, refrigerator and an updated gas oven/stove combination. Large master bedroom with master bath walk-in shower. Newer carpet in living room and bedrooms. New A/C and heater system installed in 2013. Updated plumbing and metal roof. Exterior painted within the last couple of years. Large outside laundry/storage room with washer and dryer that conveys with home. Nice workshop on carport side of home for the handy person in the family. Too much to list. A MUST SEE HOME!!

Last Agent to Sell the Property

Kevin Tracy

Superb Realty Brokerage Email: kbtracy@cox.net License #BR544614000 Listed on: 03/14/2014

Co-Listed By

Lisa Lamont

Superb Realty Brokerage Email: kbtracy@cox.net License #SA626425000

Last Buyer's Agent

Ginger Warren

Superb Realty License #BR577651000

Property Details

Home Type

  • Mobile/Manufactured

Est. Annual Taxes

  • $541

Year Built

  • Built in 1977

Lot Details

  • 6,003 Sq Ft Lot
  • Desert faces the front and back of the property
  • Partially Fenced Property

HOA Fees

  • $25 Monthly HOA Fees

Home Design

  • Contemporary Architecture
  • Wood Frame Construction
  • Metal Roof

Interior Spaces

  • 1,248 Sq Ft Home
  • 1-Story Property
  • Furnished
  • Ceiling Fan

Flooring

  • Carpet
  • Linoleum

Bedrooms and Bathrooms

  • 2 Bedrooms
  • 2 Bathrooms

Parking

  • 1 Open Parking Space
  • 2 Carport Spaces

Schools

  • Adult Elementary And Middle School
  • Adult High School

Utilities

  • Central Air
  • Heating System Uses Natural Gas
  • High Speed Internet
  • Cable TV Available

Additional Features

  • No Interior Steps
  • North or South Exposure
  • Covered Patio or Porch

Listing and Financial Details

  • Tax Lot 268
  • Assessor Parcel Number 218-18-269

Community Details

Overview

  • Active Adult
  • Association fees include ground maintenance
  • Mesa East Association, Phone Number (480) 985-1160
  • Built by Skyline
  • Mesa East Mobile Home Subdivision

Amenities

  • Recreation Room

Recreation

  • Heated Community Pool
  • Community Spa

Property Details

Home Type

Mobile/Manufactured

Est. Annual Taxes

$541

Year Built

Built in 1977

Lot Details

6,003 Sq Ft Lot

HOA Fees

$25 per month

Listing Details

  • Cross Street: Power and Main
  • Legal Info Range: 7E
  • Property Type: Residential
  • Ownership: Fee Simple
  • HOA #2: N
  • Association Fees Land Lease Fee: N
  • Recreation Center Fee 2: N
  • Recreation Center Fee: N
  • Total Monthly Fee Equivalent: 24.75
  • Basement: N
  • Updated Heating or Cooling Units: Full
  • Items Updated Ht Cool Yr Updated: 2005
  • Updated Plumbing: Full
  • Items Updated Plmbg Yr Updated: 2005
  • Updated Roof: Full
  • Items Updated Roof Yr Updated: 1999
  • Parking Spaces Slab Parking Spaces: 1.0
  • Parking Spaces Total Covered Spaces: 2.0
  • Separate Den Office Sep Den Office: N
  • Year Built: 1977
  • Tax Year: 2013
  • Property Sub Type: Mfg/Mobile Housing
  • Horses: No
  • Lot Size Acres: 0.14
  • Co List Office Mls Id: sure001
  • Co List Office Phone: 480-980-2248
  • Subdivision Name: Mesa East Mobile Home Subdivision
  • Architectural Style: Contemporary
  • Body Type: Multi-Wide
  • Property Attached Yn: No
  • General Property Description:PriceSqFt: 76.04
  • Association Fees:HOA Fee2: 297.0
  • Cooling:Ceiling Fan(s): Yes
  • Technology:Cable TV Avail: Yes
  • Special Listing Cond:Age Restricted (See Remarks): Yes
  • Cooling:Central Air: Yes
  • Water Source City Water: Yes
  • Technology:High Speed Internet: Yes
  • Special Features: None

Interior Features

  • Flooring: Carpet, Linoleum
  • Basement YN: No
  • Spa Features: None
  • Total Bedrooms: 2
  • Fireplace: No
  • Interior Amenities: High Speed Internet, Furnished(See Rmrks), No Interior Steps, Pantry, 3/4 Bath Master Bdrm
  • Living Area: 1248.0
  • Stories: 1
  • Community Features:ClubhouseRec Room: Yes
  • Community Features:Community Spa Htd: Yes
  • Kitchen Features Pantry: Yes
  • Other Rooms:Separate Workshop: Yes
  • KitchenFeatures:Refrigerator: Yes

Exterior Features

  • Fencing: Block, Partial
  • Lot Features: North/South Exposure, Desert Back, Desert Front
  • Pool Features: None
  • Pool Private: No
  • Disclosures: Seller Discl Avail
  • Construction Type: Wood Frame, Painted
  • Patio And Porch Features: Covered Patio(s)
  • Roof: Metal
  • Construction:Frame - Wood: Yes
  • Exterior Features:Covered Patio(s): Yes
  • General Property Description:Community Pool YN2: Yes
  • General Property Description:Private Pool YN2: No
  • Community Pool Features: Heated: Yes

Garage/Parking

  • Total Covered Spaces: 2.0
  • Carport Spaces: 2.0
  • Open Parking Spaces: 1.0

Utilities

  • Cooling: Central Air, Ceiling Fan(s)
  • Heating: Natural Gas
  • Cooling Y N: Yes
  • Heating Yn: Yes
  • Water Source: City Water
  • Heating:Natural Gas: Yes

Condo/Co-op/Association

  • Community Features: Pool, Community Spa Htd
  • Association Fee: 297.0
  • Association Fee Frequency: Annually
  • Association Name: Mesa East
  • Phone: 480-985-1160
  • Association: Yes

Association/Amenities

  • Association Fees:HOA YN2: Y
  • Association Fees:HOA Transfer Fee2: 300.0
  • Association Fees:HOA Paid Frequency: Annually
  • Association Fees:HOA Name4: Mesa East
  • Association Fees:PAD Fee YN2: N
  • Association Fees:Cap ImprovementImpact Fee _percent_: $
  • Association Fee Incl:Common Area Maint3: Yes
  • Association Fees:Cap ImprovementImpact Fee 2 _percent_: $

Fee Information

  • Association Fee Includes: Maintenance Grounds

Schools

  • Elementary School: Adult
  • High School: Adult
  • Junior High Dist: Mesa Unified District
  • Middle Or Junior School: Adult

Lot Info

  • Land Lease: No
  • Lot Size Sq Ft: 6003.0
  • Parcel #: 218-18-269

Building Info

  • Builder Name: Skyline

Tax Info

  • Tax Annual Amount: 541.0
  • Tax Book Number: 218.00
  • Tax Lot: 268
  • Tax Map Number: 18.00

Ownership History

We collect this data history from publicly available records. To have your information removed, we recommend requesting removal directly through your county’s website.

Date Name Owned For Owner Type

Purchase Details

Listed on
Mar 14, 2014
Closed on
Apr 14, 2014
Sold by
Bought by
Seller's Agent
Kevin Tracy
Superb Realty
Buyer's Agent
Ginger Warren
Superb Realty
List Price
$99,900
Sold Price
$94,900
Premium/Discount to List
-$5,000
-5.01%

Purchase Details

Closed on
Sep 15, 1994
Sold by
Bought by
Source: Public Records
Create a Home Valuation Report for This Property
The Home Valuation Report is an in-depth analysis detailing your home's value as well as a comparison with similar homes in the area

Home Values in the Area

Source: Public Records

Average Home Value in this Area


Source: Public Records

Purchase History

We collect this data history from publicly available records. To have your information removed, we recommend requesting removal directly through your county’s website.

Date Buyer Sale Price Title Company
$94,900 Lawyers Title Of Arizona Inc
-- --
Source: Public Records

Property History

We collect this data history from publicly available records. To have your information removed, we recommend requesting removal directly through your county’s website.

Date Event Price List to Sale Price per Sq Ft
05/30/2014 05/30/14 Sold $94,900 -5.0% $76 / Sq Ft
04/02/2014 04/02/14 Pending -- -- --
03/14/2014 03/14/14 For Sale $99,900 -- $80 / Sq Ft
Source: Arizona Regional Multiple Listing Service (ARMLS)

Tax History

We collect this data history from publicly available records. To have your information removed, we recommend requesting removal directly through your county’s website.

Year Tax Paid Tax Assessment Tax Assessment Total Assessment is a certain percentage of the fair market value that is determined by local assessors to be the total taxable value of land and additions on the property. Land Improvement
2025 $681 $6,531
2024 $684 $6,220
2023 $684 $7,570 $5,390 $2,180
2022 $668 $6,320 $4,330 $1,990
2021 $675 $6,090 $4,130 $1,960
2020 $665 $5,780 $3,830 $1,950
2019 $626 $6,620 $3,560 $3,060
2018 $601 $6,390 $3,280 $3,110
2017 $587 $5,360 $3,010 $2,350
2016 $573 $5,350 $2,950 $2,400
2015 $539 $5,140 $2,760 $2,380
Source: Public Records

Agents Affiliated with this Home

  • Section Image
  • Section Image
  • Section Image
See All Agents

Map

Source: Arizona Regional Multiple Listing Service (ARMLS)

MLS Number: 5089813

Arizona Regional Multiple Listing Service (ARMLS)
Your Personal Tour Guide

Ask me questions while you tour the home.