
Christine Bastian
Berkshire Hathaway HomeServices Arizona Properties
(623) 404-8978
22 Total Sales
1 in Central Mesa East
$230,000 Price
Estimated Value: $494,000 - $520,000
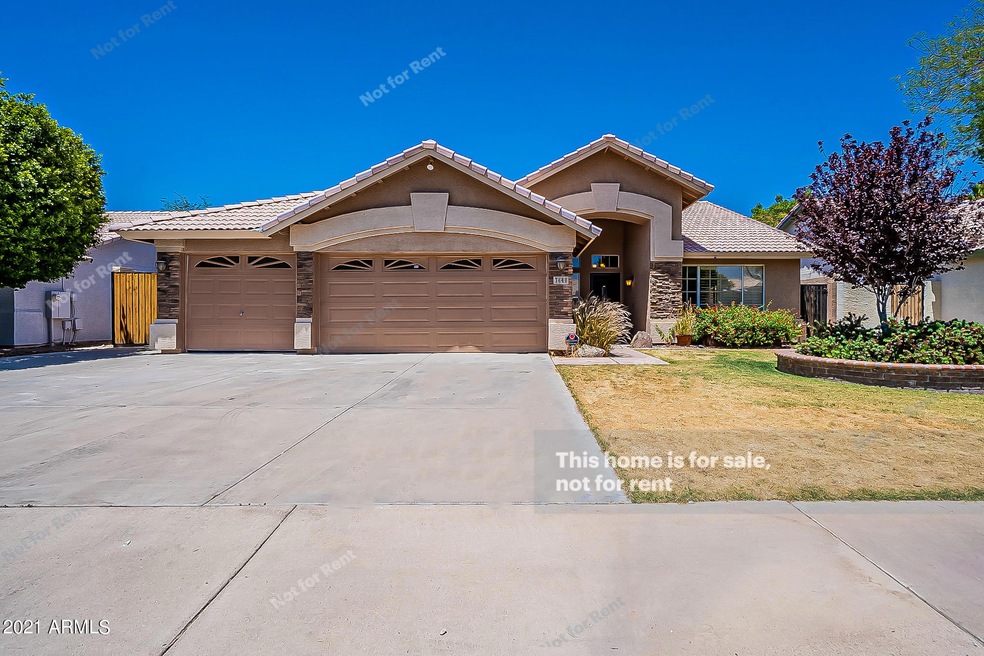
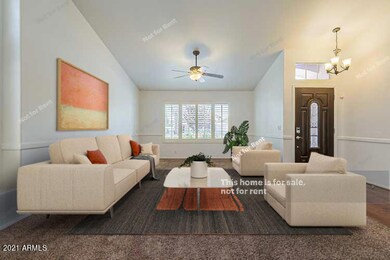
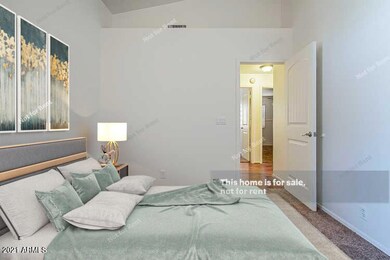
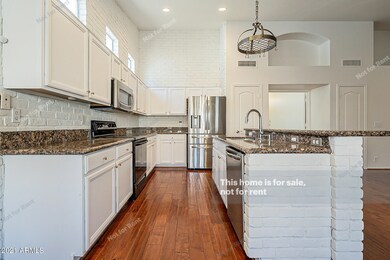
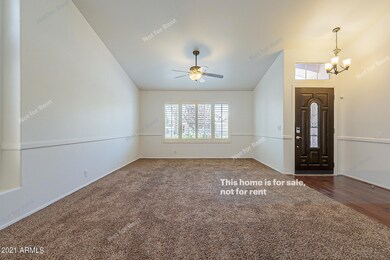
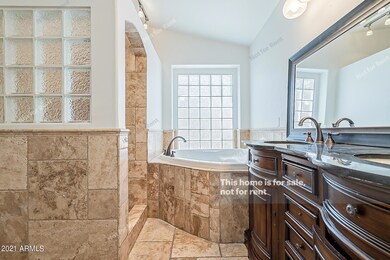
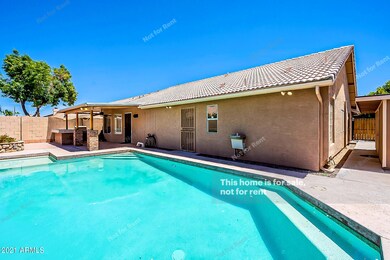
This Mesa one-story cul-de-sac home offers a patio, granite countertops, and a three-car garage.
Last Agent to Sell the Property
Jacqueline Moore
Opendoor Brokerage, LLC Brokerage Email: homes@opendoor.com License #SA662341000 Listed on: 06/01/2021
Christine Bastian
Berkshire Hathaway HomeServices Arizona Properties
(623) 404-8978
22 Total Sales
1 in Central Mesa East
$230,000 Price
Jasson Dellacroce
My Home Group Real Estate
(623) 263-3610
181 Total Sales
2 in Central Mesa East
$330K - $351K Price Range
Frederick Ritter
Keller Williams Integrity First Realty
(833) 923-2733
69 Total Sales
9 in Central Mesa East
$282K - $527K Price Range
Nicholas Yale
Brokers Hub Realty, LLC
(888) 568-1365
166 Total Sales
2 in Central Mesa East
$375K - $615K Price Range
Eric T Fellows
Realty ONE Group
(623) 404-9749
39 Total Sales
1 in Central Mesa East
$207,000 Price
Sandra Alday
Realty ONE Group
(623) 745-2281
38 Total Sales
1 in Central Mesa East
$420,000 Price
We collect this data history from publicly available records. To have your information removed, we recommend requesting removal directly through your county’s website.
| Date | Event | Price | List to Sale | Price per Sq Ft | Prior Sale |
|---|---|---|---|---|---|
| 07/08/2021 07/08/21 | Sold | $480,000 | 0.0% | $243 / Sq Ft | |
| 06/12/2021 06/12/21 | Pending | -- | -- | -- | |
| 06/01/2021 06/01/21 | For Sale | $480,000 | +43.3% | $243 / Sq Ft | |
| 09/06/2019 09/06/19 | Sold | $335,000 | -0.6% | $170 / Sq Ft | View Prior Sale |
| 08/10/2019 08/10/19 | Pending | -- | -- | -- | |
| 08/09/2019 08/09/19 | Price Changed | $337,000 | -2.2% | $171 / Sq Ft | |
| 08/01/2019 08/01/19 | Price Changed | $344,500 | -1.3% | $175 / Sq Ft | |
| 07/12/2019 07/12/19 | Price Changed | $349,000 | -10.0% | $177 / Sq Ft | |
| 07/06/2019 07/06/19 | For Sale | $387,700 | -- | $197 / Sq Ft |
We collect this data history from publicly available records. To have your information removed, we recommend requesting removal directly through your county’s website.
| Year | Tax Paid | Tax Assessment Tax Assessment Total Assessment is a certain percentage of the fair market value that is determined by local assessors to be the total taxable value of land and additions on the property. | Land | Improvement |
|---|---|---|---|---|
| 2025 | $2,001 | $22,690 | ||
| 2024 | $1,907 | $21,609 | ||
| 2023 | $1,907 | $37,980 | $7,590 | $30,390 |
| 2022 | $1,865 | $30,570 | $6,110 | $24,460 |
| 2021 | $2,228 | $27,820 | $5,560 | $22,260 |
| 2020 | $1,891 | $25,130 | $5,020 | $20,110 |
| 2019 | $1,752 | $22,830 | $4,560 | $18,270 |
| 2018 | $1,673 | $21,780 | $4,350 | $17,430 |
| 2017 | $1,620 | $20,160 | $4,030 | $16,130 |
| 2016 | $1,584 | $20,570 | $4,110 | $16,460 |
| 2015 | $1,502 | $19,680 | $3,930 | $15,750 |
JM
Seller's Agent in 2021
Jacqueline Moore
Opendoor Brokerage, LLC
Buyer's Agent in 2021
Christopher Fisher
Real Broker
(480) 843-8828
23 Total Sales
Seller's Agent in 2019
Redden Clouse
My Home Group
(480) 349-7105
5 Total Sales
FW
Buyer's Agent in 2019
Fran Webb-Ronnau
West USA Realty
(480) 820-3333
1 Total Sale
Source: Arizona Regional Multiple Listing Service (ARMLS)
MLS Number: 6244239
APN: 218-64-627
Disclaimer: Certain information contained herein is derived from information provided by parties other than Homes.com. All information provided is deemed reliable, but is not guaranteed to be accurate and should be independently verified.
All information should be verified by the recipient and none is guaranteed as accurate by ARMLS
Listing Information presented by local MLS brokerage: Ten-X, local REALTOR®- Arlene Richardson - (888)-952-6393
Ask me questions while you tour the home.