NOT LISTED FOR SALE

Estimated Value: $434,000 - $472,000

4 Beds
2.5 Baths
2,113 Sq Ft
$215/Sq Ft Est. Value

Sale Details

Date Sold: December 20, 2021

Last sale price $375,000 $177 Per Sq Ft

Est. 21% increase in value since last sale

Current estimated payment $3,134 / mo

30 Days on Market

Highlights

  • 0.36 Acre Lot
  • Deck
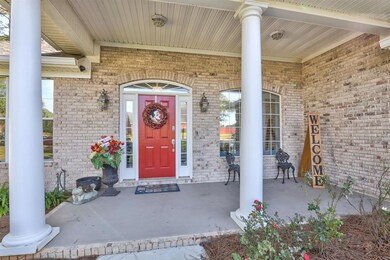
  • Traditional Architecture
  • Lincoln High School Rated A-
  • Vaulted Ceiling
  • Screened Porch

About This Home

As of December 2021

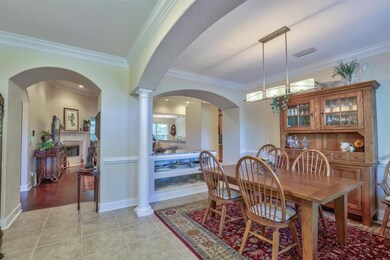
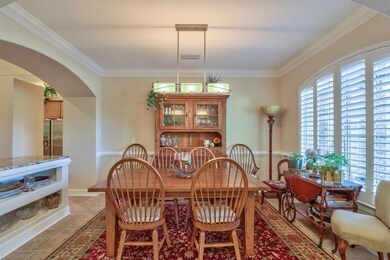
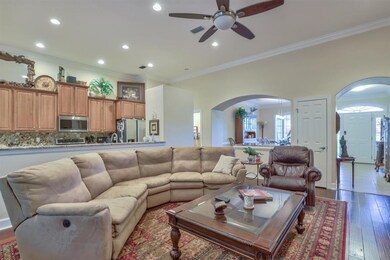
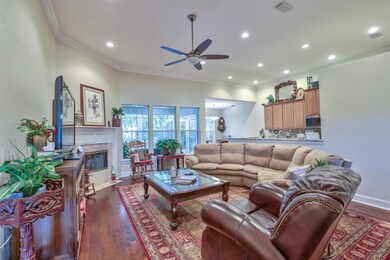
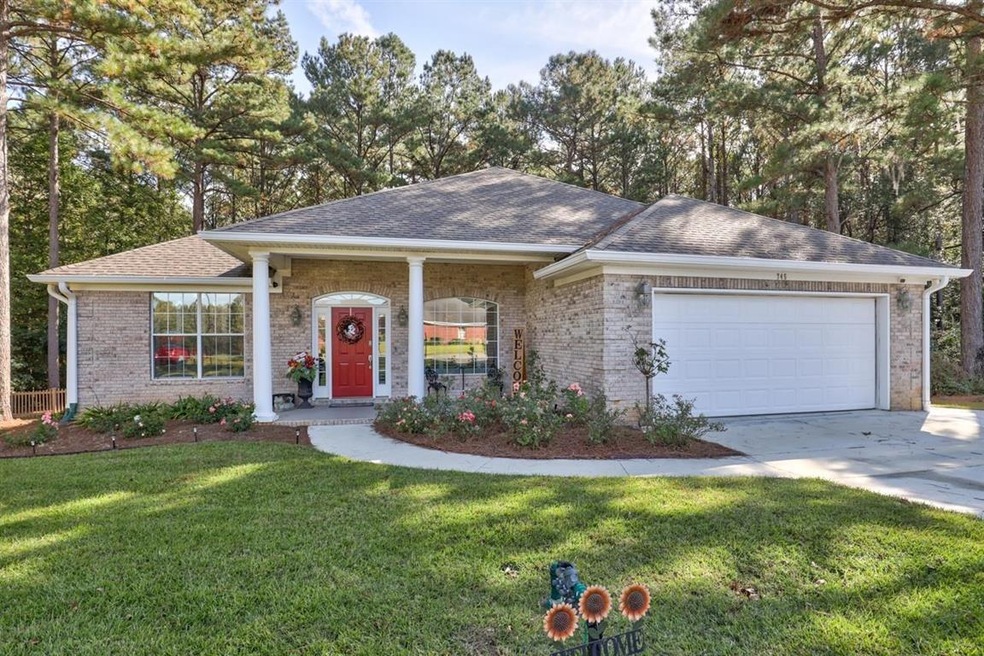
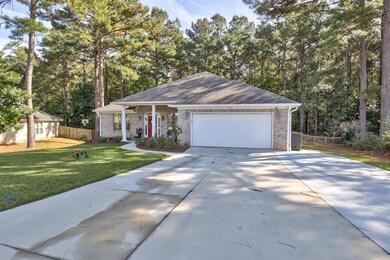
Want to feel as though you live in a wooded preserve without leaving the middle of Tallahassee? This is your home! Privacy and space in an in-town location; tucked in the "elbow" of Eagle View Drive, this quiet reserve is meticulously cared for in the interior of the home. Boasting 4 true bedrooms, a large greatroom with vaulted ceilings, as well as a private owner's suite, this home is gem. NO CARPET anywhere in the home and engineered hardwood in the bedrooms as well as greatroom. As you face the woods, left is lemon and right is pink grapefruit.

Last Agent to Sell the Property

Rachel Alexander

Keller Williams Town & Country License #3299281 Listed on: 11/11/2021
Keller Williams Town & Country

Last Buyer's Agent

Scott Williamson

Coldwell Banker Hartung License #695899

Coldwell Banker Hartung

Home Details

Home Type

  • Single Family

Year Built

  • Built in 2004

Lot Details

  • 15,682 Sq Ft Lot
  • Lot Dimensions are 150x150x151x71
  • Property is Fully Fenced

HOA Fees

  • $11 Monthly HOA Fees

Parking

  • 2 Car Garage

Home Design

  • Traditional Architecture
  • Brick Exterior Construction
  • Slab Foundation

Interior Spaces

  • 2,113 Sq Ft Home
  • 1-Story Property
  • Tray Ceiling
  • Vaulted Ceiling
  • Fireplace
  • Screened Porch
  • Utility Room
  • Tile Flooring

Kitchen

  • Oven
  • Range
  • Microwave
  • Ice Maker
  • Dishwasher
  • Disposal

Bedrooms and Bathrooms

  • 4 Bedrooms
  • Split Bedroom Floorplan
  • Walk-In Closet

Outdoor Features

  • Deck
  • Screened Patio

Schools

  • Apalachee Elementary School
  • Fairview Middle School
  • Lincoln High School

Utilities

  • Central Heating and Cooling System

Listing and Financial Details

  • Legal Lot and Block 41 / F
  • Assessor Parcel Number 12073-11-35-37- F-041-0

Community Details

Overview

  • Association fees include common areas, pool(s)
  • Piney Z Phase 8 Subdivision

Recreation

  • Community Pool

Home Details

Home Type

Single Family

Year Built

Built in 2004

Lot Details

0.36 Acres

HOA Fees

$11 per month

Parking

2

Listing Details

  • Waterfront: No
  • Year Built: 2004
  • Directions: Connor to Lone Feather, Left on Eagle View Drive. In the "Elbow" of Eagle View Drive.
  • Elementary School: APALACHEE
  • High School: LINCOLN
  • PropertySubType: Detached
  • PropertyType: Residential
  • ResoCommunityFeatures: Pool, Street Lights
  • Land Info Fencing: Fenced
  • Lot Size: 150x150x151x71
  • ResoRoadSurfaceType: Paved
  • Appliances: Dishwasher, Disposal, Ice Maker, Microwave, Oven, Range, Refrigerator
  • Subdivision Name: Piney Z Phase 8
  • Owner Name: Weldon and Gardner
  • Architectural Style: One Story, Traditional
  • General Property Information:Bathrooms Half: 1
  • Bedrooms: 4
  • ResoBuildingAreaSource: Assessor
  • Fireplace: Yes
  • Reso Interior Features: Tray Ceiling(s), High Ceilings, Stall Shower, Vaulted Ceiling(s), Pantry, Split Bedrooms, Walk-In Closet(s)
  • Reso Parking Features: Garage, Two Car Garage
  • Reso Patio And Porch Features: Covered, Deck, Porch, Screened
  • Property Attached Yn: No
  • Reso Room Type: Other, Pantry, Screened Porch, Utility Room
  • Building Stories: 1
  • PropertySubTypeAdditional: Detached,Single Family Residence
  • Special Features: None
  • Property Sub Type: Detached
  • Stories: 1

Interior Features

  • Flooring: Engineered Hardwood, Tile
  • Full Bathrooms: 2
  • Living Area: 2113.0

Exterior Features

  • View: None
  • Acres: 0.36
  • Pool Features: Community
  • Pool Private: No
  • View: No
  • Home Warranty: No
  • Construction Materials: Brick
  • Exterior Features: Fully Fenced
  • Foundation Details: Slab

Garage/Parking

  • Garage Spaces: 2.0
  • Attached Garage: Yes

Utilities

  • Heating: Central, Electric, Wood
  • Cooling: Central Air, Ceiling Fan(s), Electric
  • Sewer: Public Sewer
  • Cooling Y N: Yes
  • Heating Yn: Yes

Condo/Co-op/Association

  • Association Fee: 135.0

Fee Information

  • Association Fee Includes: Common Areas, Pool(s)

Schools

  • Middle Or Junior School: FAIRVIEW

Lot Info

  • Parcel Number: 12073-11-35-37- F-041-0

Tax Info

  • Tax Block: F
  • Tax Lot: 41

Ownership History

We collect this data history from publicly available records. To have your information removed, we recommend requesting removal directly through your county’s website.

Date Name Owned For Owner Type

Purchase Details

Listed on
Nov 11, 2021
Closed on
Dec 20, 2021
Sold by
Bought by
Seller's Agent
Rachel Alexander
Keller Williams Town & Country
Buyer's Agent
Scott Williamson
Coldwell Banker Hartung
List Price
$375,000
Sold Price
$375,000
Current Estimated Value
$453,377

Home Financials for this Owner

Home Financials are based on the most recent Mortgage that was taken out on this home.
Estimated Appreciation
$78,377
Avg. Annual Appreciation
4.21%
Original Mortgage
$175,000
Interest Rate
0.0298%
Mortgage Type
New Conventional

Purchase Details

Listed on
Jan 28, 2020
Closed on
Feb 28, 2020
Sold by
Bought by
Buyer's Agent
Steve Taff
Dye and Wright Realty LLC
List Price
$327,500
Sold Price
$320,000
Premium/Discount to List
-$7,500
-2.29%

Home Financials for this Owner

Home Financials are based on the most recent Mortgage that was taken out on this home.
Avg. Annual Appreciation
9.16%
Original Mortgage
$314,204
Interest Rate
0.0349%
Mortgage Type
FHA

Purchase Details

Listed on
Jun 27, 2015
Closed on
Aug 25, 2015
Sold by
Bought by
Buyer's Agent
Kasey Elliot
Keller Williams Town & Country
List Price
$279,900
Sold Price
$265,000
Premium/Discount to List
-$14,900
-5.32%

Home Financials for this Owner

Home Financials are based on the most recent Mortgage that was taken out on this home.
Avg. Annual Appreciation
4.26%

Purchase Details

Closed on
Nov 2, 2010
Sold by
Bought by

Purchase Details

Closed on
Aug 31, 2005
Sold by
Bought by

Purchase Details

Closed on
May 7, 2005
Sold by
Bought by

Purchase Details

Closed on
Dec 7, 2004
Sold by
Bought by

Home Financials for this Owner

Home Financials are based on the most recent Mortgage that was taken out on this home.
Original Mortgage
$164,000
Interest Rate
0.0557%
Mortgage Type
Purchase Money Mortgage

Purchase Details

Closed on
Nov 17, 2003
Sold by
Bought by

Purchase Details

Closed on
Sep 25, 2001
Sold by
Bought by
Source: Public Records
Create a Home Valuation Report for This Property
The Home Valuation Report is an in-depth analysis detailing your home's value as well as a comparison with similar homes in the area

Home Values in the Area

Source: Public Records

Average Home Value in this Area


Source: Public Records

Purchase History

We collect this data history from publicly available records. To have your information removed, we recommend requesting removal directly through your county’s website.

Date Buyer Sale Price Title Company
$375,000 None Listed On Document
$320,000 Hayward Title Group
$265,000 Attorney
-- Attorney
-- Attorney
-- --
-- --
$289,000 --
$40,500 --
$40,000 --
Source: Public Records

Mortgage History

We collect this data history from publicly available records. To have your information removed, we recommend requesting removal directly through your county’s website.

Date Status Borrower Loan Amount
Open $175,000
Previous Owner $310,967
Previous Owner $314,204
Previous Owner $164,000
Source: Public Records

Property History

We collect this data history from publicly available records. To have your information removed, we recommend requesting removal directly through your county’s website.

Date Event Price List to Sale Price per Sq Ft Prior Sale
12/20/2021 12/20/21 Sold $375,000 0.0% $177 / Sq Ft
11/11/2021 11/11/21 For Sale $375,000 +17.2% $177 / Sq Ft
02/28/2020 02/28/20 Sold $320,000 -2.3% $148 / Sq Ft View Prior Sale
01/31/2020 01/31/20 Pending -- -- --
01/28/2020 01/28/20 For Sale $327,500 +23.6% $152 / Sq Ft
08/25/2015 08/25/15 Sold $265,000 -5.3% $123 / Sq Ft View Prior Sale
07/16/2015 07/16/15 Pending -- -- --
06/27/2015 06/27/15 For Sale $279,900 -- $130 / Sq Ft
Source: Capital Area Technology & REALTOR® Services (Tallahassee Board of REALTORS®)

Tax History

We collect this data history from publicly available records. To have your information removed, we recommend requesting removal directly through your county’s website.

Year Tax Paid Tax Assessment Tax Assessment Total Assessment is a certain percentage of the fair market value that is determined by local assessors to be the total taxable value of land and additions on the property. Land Improvement
2025 $7,828 $380,337 $60,000 $320,337
2024 $7,689 $368,629 $60,000 $308,629
2023 $7,246 $344,434 $0 $0
2022 $6,404 $313,122 $50,000 $263,122
2021 $5,068 $279,624 $50,000 $229,624
2020 $2,785 $161,760 $0 $0
2019 $2,744 $158,123 $0 $0
2018 $3,023 $155,175 $0 $0
2017 $3,292 $151,983 $0 $0
2016 $3,265 $148,857 $0 $0
2015 $4,314 $201,806 $0 $0
2014 $4,314 $200,204 $0 $0
Source: Public Records

Agents Affiliated with this Home

  • Section Image
  • Section Image
  • Section Image
See All Agents

Map

Source: Capital Area Technology & REALTOR® Services (Tallahassee Board of REALTORS®)

MLS Number: 339326

Capital Area Technology & REALTOR® Services (Tallahassee Board of REALTORS®)

APN: 11-35-37-00F-041.0

Your Personal Tour Guide

Ask me questions while you tour the home.