
Christine Laurienzo
HUNT Real Estate ERA
(716) 473-1834
49 Total Sales
2 in Dunkirk
$80,000 Price Range

Estimated Value: $147,000 - $191,000
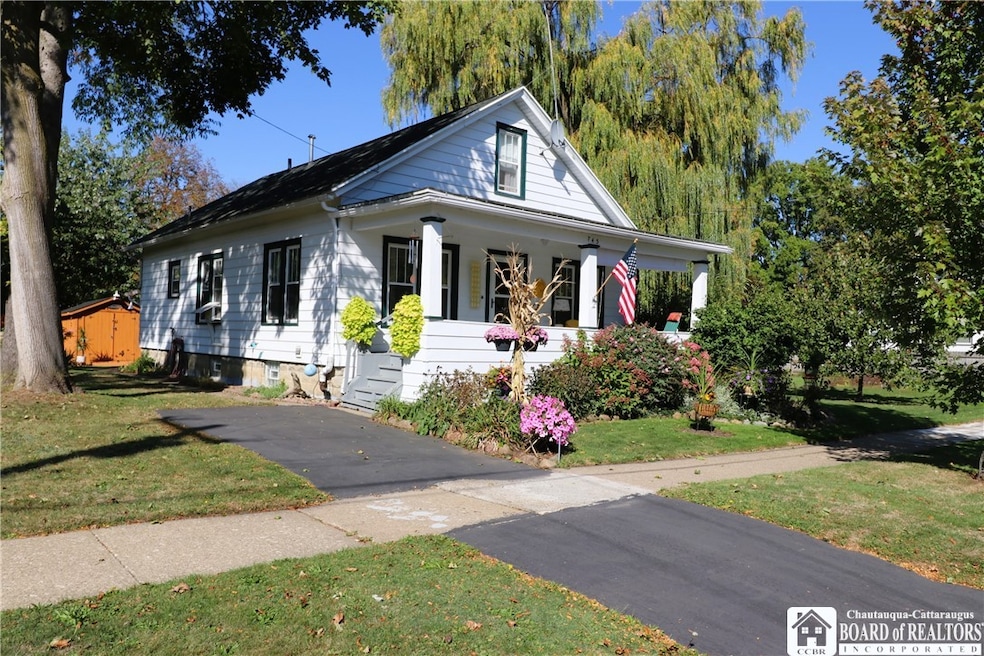
**Rare Find** **Meticulously maintained** Tastefully restored home shows pride in ownership both inside and out! This 3-bedroom 1 bath home sits on a beautifully landscaped double lot. Natural woodwork and original hardwood floors throughout, leaded glass built-in cabinets, large bright living room, and a formal dining room that leads to the classic designed kitchen. The walk-up attic provides a wonderful amount of storage space and has a finished bonus room perfect for crafts or a study. Full dry basement with professionally installed drainage system, sump pump with battery back-up and whole house humidity control system. The home has many quality updates including a newer roof (2016), high-efficiency forced air Lenox furnace, vinyl windows, blown-in insulation, updated 150-amp electrical panel and in September a brand-new water heater was installed. The yard is beautifully landscaped and features an elaborate garden, patio, wooden privacy fence and the shed is also included. Enjoy spending time on the large covered front porch or enjoy relaxing on the patio in your own backyard garden oasis. **BONUS** All appliances are included, including the basement freezer! This lovely fully restored home is truly ready for the next owners to enjoy for years to come!
Last Agent to Sell the Property
Listing by Park Place Real Estate of WNY Brokerage Phone: 716-672-9181 License #10371200701 Listed on: 10/04/2025
Last Buyer's Agent
Listing by Park Place Real Estate of WNY Brokerage Phone: 716-672-9181 License #10371200701 Listed on: 10/04/2025
Christine Laurienzo
HUNT Real Estate ERA
(716) 473-1834
49 Total Sales
2 in Dunkirk
$80,000 Price Range
Christine Taylor
Howard Hanna WNY Inc.
(716) 271-5813
48 Total Sales
1 in Dunkirk
$144,900 Price
Caleb Canazzi
Blue Eagle Realty Corp.
(716) 403-2299
212 Total Sales
2 in Dunkirk
$125,000 Price Range
Michelle Hawkins
EXP-Premier Listings Team
(716) 714-0678
50 Total Sales
3 in Dunkirk
$63K - $183K Price Range
Renee Pchelka
Howard Hanna Holt - Fredonia
(716) 576-3448
250 Total Sales
79 in Dunkirk
$10K - $359K Price Range
JP
John Puls
Berkshire Hathaway HomeServices Discover Real Estate
(585) 536-0959
53 Total Sales
1 in Dunkirk
$87,000 Price
We collect this data history from publicly available records. To have your information removed, we recommend requesting removal directly through your county’s website.
| Date | Event | Price | List to Sale | Price per Sq Ft |
|---|---|---|---|---|
| 12/15/2025 12/15/25 | Sold | $159,000 | +6.1% | $144 / Sq Ft |
| 10/08/2025 10/08/25 | Pending | -- | -- | -- |
| 10/04/2025 10/04/25 | For Sale | $149,900 | -- | $135 / Sq Ft |
We collect this data history from publicly available records. To have your information removed, we recommend requesting removal directly through your county’s website.
| Year | Tax Paid | Tax Assessment Tax Assessment Total Assessment is a certain percentage of the fair market value that is determined by local assessors to be the total taxable value of land and additions on the property. | Land | Improvement |
|---|---|---|---|---|
| 2025 | $886 | $22,000 | $2,000 | $20,000 |
| 2024 | $886 | $22,000 | $2,000 | $20,000 |
| 2023 | $865 | $22,000 | $2,000 | $20,000 |
| 2022 | $764 | $22,000 | $2,000 | $20,000 |
| 2021 | $765 | $22,000 | $2,000 | $20,000 |
| 2020 | $264 | $22,000 | $2,000 | $20,000 |
| 2019 | -- | $22,000 | $2,000 | $20,000 |
| 2018 | $260 | $22,000 | $2,000 | $20,000 |
| 2017 | $253 | $22,000 | $2,000 | $20,000 |
| 2016 | $248 | $22,000 | $2,000 | $20,000 |
| 2015 | -- | $22,000 | $2,000 | $20,000 |
| 2014 | -- | $22,000 | $2,000 | $20,000 |
MB
Seller's Agent in 2025
Matthew Bogosian
Park Place Real Estate of WNY
(716) 672-9181
63 Total Sales
Source: Chautauqua-Cattaraugus Board of REALTORS®
MLS Number: R1642577
APN: 060300-079-019-0005-052-000
Disclaimer: Certain information contained herein is derived from information provided by parties other than Homes.com. All information provided is deemed reliable, but is not guaranteed to be accurate and should be independently verified.
IDX information is provided exclusively for personal, non-commercial use, and may not be used for any purpose other than to identify prospective properties consumers may be interested in purchasing. Information is deemed reliable but not guaranteed.
Ask me questions while you tour the home.