
Emelie Griffith
Compass - Boulder
(720) 928-3323
19 Total Sales
4 in Pine Brook Hill
$1.6M - $4M Price Range
Estimated Value: $1,346,085
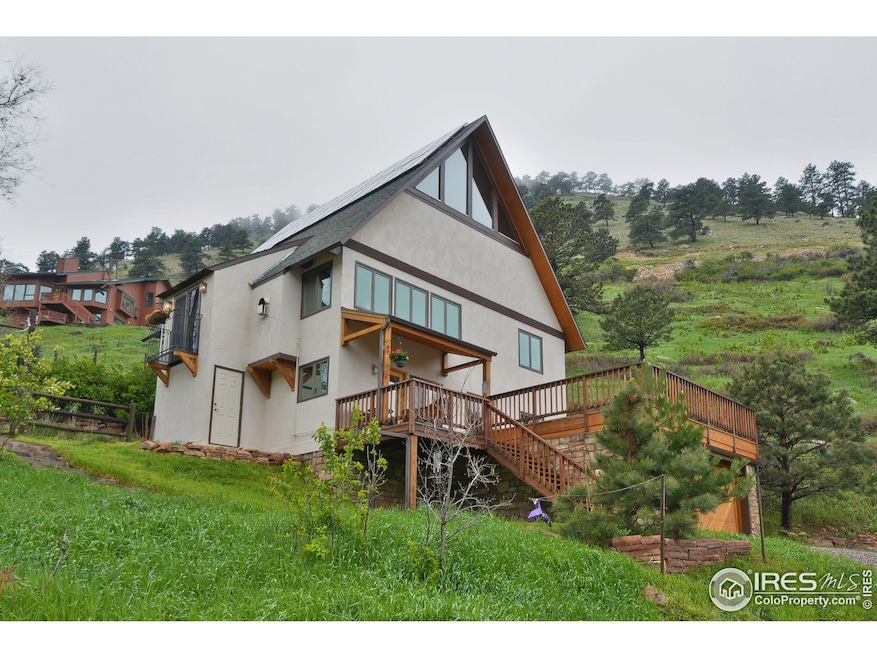
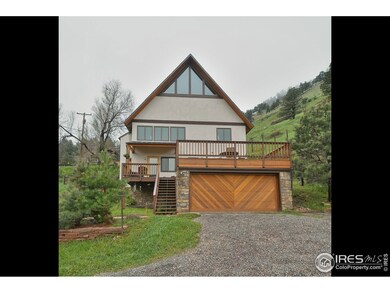
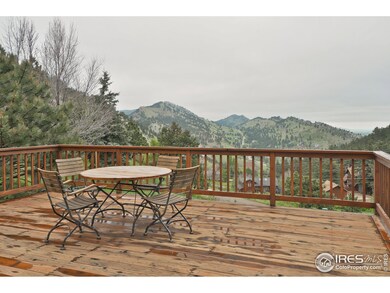
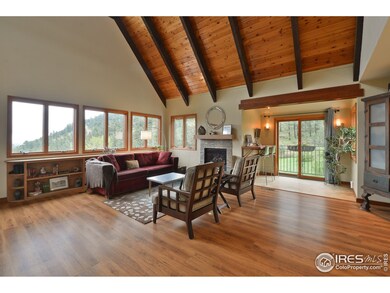
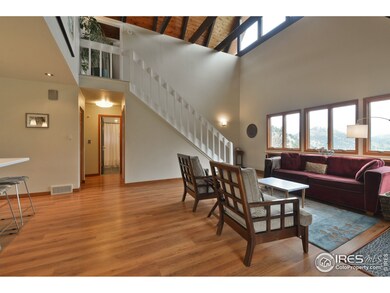
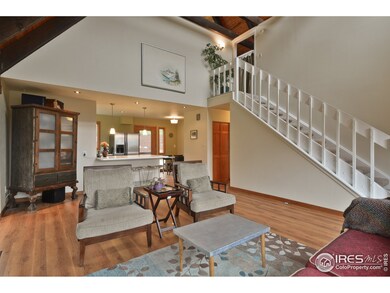
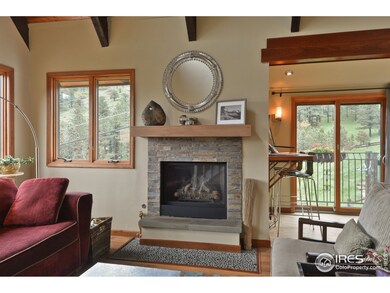
The Hills are Alive! Contemporary chalet-style home on a BEAUTIFUL & Scenic 1-acre gradual sloping lot overlooking the valley! Updated Home Boast:Open & vaulted great room.Remodeled kitchen,Corian countertops,Stainless steel appliances,5-burner gas range,Large master suite,New carpet,Gas fireplace,Andersen double pane wood windows & slider,Solar System.Easy access driveway,5 minutes/2 miles to Broadway.A picture perfect setting & mixture of nature,great neighbors and close proximity to town!
Last Agent to Sell the Property
RE/MAX Alliance-Boulder License #40021920 Listed on: 05/22/2015
We collect this data history from publicly available records. To have your information removed, we recommend requesting removal directly through your county’s website.
Emelie Griffith
Compass - Boulder
(720) 928-3323
19 Total Sales
4 in Pine Brook Hill
$1.6M - $4M Price Range
Michelle Clifford
eXp Realty LLC
(844) 722-1891
189 Total Sales
3 in Pine Brook Hill
$1.1M - $2.4M Price Range
Duane Caraballo
RE/MAX Alliance-Boulder
(720) 594-3133
48 Total Sales
2 in Pine Brook Hill
$1,200,000 Price Range
Anne Wells
The Agency - Boulder
(720) 487-1151
78 Total Sales
2 in Pine Brook Hill
$2.4M - $2.9M Price Range
Soley Maria
Kentwood Real Estate Mountain Properties
(970) 401-6648
85 Total Sales
1 in Pine Brook Hill
$1,825,000 Price
Brooke Weathers
Compass - Boulder
(720) 807-6418
71 Total Sales
1 in Pine Brook Hill
$2,100,000 Price
We collect this data history from publicly available records. To have your information removed, we recommend requesting removal directly through your county’s website.
| Date | Buyer | Sale Price | Title Company |
|---|---|---|---|
| -- | None Listed On Document | ||
| Griffithgriff Wade | $672,000 | None Available | |
| The Bricks Groupe Llc | $672,000 | Land Title Guarantee Company | |
| Heiman Timothy L | $409,000 | -- | |
| Pray Melanie B | $265,000 | -- | |
| Hawkins Joan M | -- | -- | |
| Griffith Wade | -- | -- | |
| Griffith Wade | $125,400 | -- |
We collect this data history from publicly available records. To have your information removed, we recommend requesting removal directly through your county’s website.
| Date | Status | Borrower | Loan Amount |
|---|---|---|---|
| Previous Owner | $495,000 | ||
| Previous Owner | Heiman Timothy L | $300,700 |
We collect this data history from publicly available records. To have your information removed, we recommend requesting removal directly through your county’s website.
| Date | Event | Price | List to Sale | Price per Sq Ft |
|---|---|---|---|---|
| 01/28/2019 01/28/19 | Off Market | $672,000 | -- | -- |
| 06/25/2015 06/25/15 | Sold | $672,000 | +5.2% | $259 / Sq Ft |
| 05/26/2015 05/26/15 | Pending | -- | -- | -- |
| 05/22/2015 05/22/15 | For Sale | $639,000 | -- | $246 / Sq Ft |
We collect this data history from publicly available records. To have your information removed, we recommend requesting removal directly through your county’s website.
| Year | Tax Paid | Tax Assessment Tax Assessment Total Assessment is a certain percentage of the fair market value that is determined by local assessors to be the total taxable value of land and additions on the property. | Land | Improvement |
|---|---|---|---|---|
| 2026 | $7,208 | $74,916 | $15,287 | $59,629 |
| 2025 | $7,208 | $79,675 | $20,046 | $59,629 |
| 2024 | $7,087 | $73,231 | $18,425 | $54,806 |
| 2023 | $8,373 | $78,229 | $18,820 | $63,094 |
| 2022 | $7,431 | $62,745 | $15,151 | $47,594 |
| 2021 | $7,063 | $64,550 | $15,587 | $48,963 |
| 2020 | $6,452 | $53,654 | $21,236 | $32,418 |
| 2019 | $6,375 | $53,654 | $21,236 | $32,418 |
| 2018 | $5,927 | $48,406 | $14,256 | $34,150 |
| 2017 | $5,732 | $53,515 | $15,761 | $37,754 |
| 2016 | $4,762 | $41,010 | $17,751 | $23,259 |
| 2015 | $5,112 | $37,961 | $12,975 | $24,986 |
| 2014 | $5,452 | $37,961 | $12,975 | $24,986 |
Seller's Agent in 2015
Duane Caraballo
RE/MAX
(720) 371-8629
1 in this area
48 Total Sales
Buyer's Agent in 2015
Scott Sammons
Sammons and Company, LLC
(720) 244-4960
63 Total Sales
Source: IRES MLS
MLS Number: IRE764219
APN: 1461140-01-003
Disclaimer: Certain information contained herein is derived from information provided by parties other than Homes.com. All information provided is deemed reliable, but is not guaranteed to be accurate and should be independently verified.
Information source: Information and Real Estate Services, LLC. Provided for limited non-commercial use only under IRES Rules © Copyright IRES.
Based on information submitted to the MLS GRID. All data is obtained from various sources and may not have been verified by broker or MLS GRID. Supplied Open House Information is subject to change without notice. All information should be independently reviewed and verified for accuracy. Properties may or may not be listed by the office/agent presenting the information. Some IDX listings have been excluded from this website. Listing information is provided exclusively for consumers' personal, non-commercial use and may not be used for any purpose other than to identify prospective properties consumers may be interested in purchasing.
Information deemed reliable but not guaranteed by the MLS.
Based on information submitted to the MLS GRID
Listings courtesy of IRES MLS as distributed by MLS GRID
Ask me questions while you tour the home.