NOT LISTED FOR SALE

Estimated Value: $692,184

3 Beds
3 Baths
2,000 Sq Ft
$346/Sq Ft Est. Value

Sale Details

Date Sold: January 23, 2025

Last sale price $825,000 $412 Per Sq Ft

Est. 16% decrease in value since last sale

Current estimated payment $4,332 / mo

100 Days on Market

Highlights

  • Deeded Waterfront Access Rights
  • River View
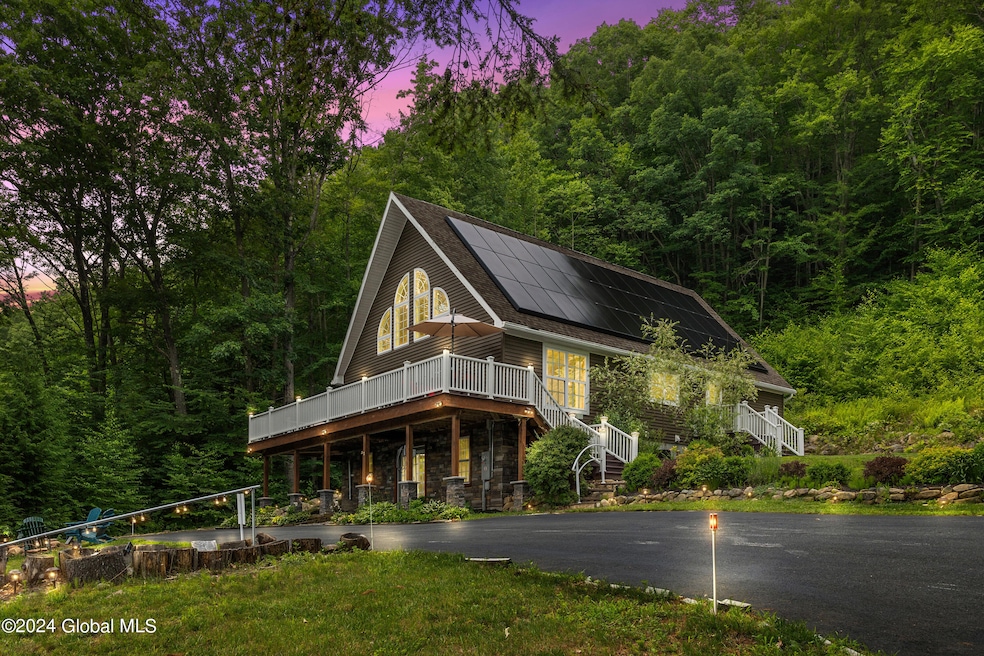
  • A-Frame Home
  • Docks
  • Open Floorplan
  • Deck

About This Home

As of January 2025

Turnkey Investment: Waterfront A-Frame Retreat. Discover this exquisite A-frame home on the serene Hudson River, offering a blend of luxury and natural beauty. Currently a successful Airbnb, it's an ideal investment for rental income or family living. Enjoy the large wrap-around deck with stunning water views. Flooded with light, the spacious family and dining rooms are perfect for gatherings. With three bedrooms, three bathrooms, and a basement for recreation, there's ample space for guests. New dock, Trex decking, Tesla chargers, and solar panels add modern sustainability, while a hot tub and fire pit offer year-round enjoyment. Near the Adirondacks, Saratoga Springs, and Lake George, enjoy hiking and skiing. Whether retreat or investment, this A-frame promises comfort and adventure.

Last Agent to Sell the Property

Michelle Andzel Graziano

Four Seasons Sotheby's International Realty Brokerage Phone: 518.580.8500 License #10401368075 Listed on: 07/18/2024

Four Seasons Sotheby's International Realty

Last Buyer's Agent

Kimberly Scott

Julie & Co Realty LLC License #10401301863

Julie & Co Realty LLC
Create a Home Valuation Report for This Property
The Home Valuation Report is an in-depth analysis detailing your home's value as well as a comparison with similar homes in the area

Home Details

Home Type

  • Single Family

Est. Annual Taxes

  • $5,007

Year Built

  • Built in 2015 | Remodeled

Lot Details

  • 23,522 Sq Ft Lot
  • River Front
  • Property fronts a private road
  • Landscaped
  • Cleared Lot
  • Wooded Lot
  • Property is zoned Single Residence

Property Views

  • River
  • Woods
  • Mountain
  • Hills

Home Design

  • A-Frame Home
  • Contemporary Architecture
  • Stone Siding
  • Vinyl Siding
  • Asphalt

Interior Spaces

  • 2-Story Property
  • Open Floorplan
  • Cathedral Ceiling
  • Paddle Fans
  • Blinds
  • Drapes & Rods
  • Window Screens
  • Sliding Doors
  • Entryway
  • Great Room
  • Combination Dining and Living Room
  • Storm Doors
  • Washer and Dryer

Kitchen

  • Eat-In Kitchen
  • Oven
  • Microwave
  • Freezer
  • Dishwasher
  • Stone Countertops
  • Disposal

Flooring

  • Wood
  • Carpet
  • Concrete
  • Ceramic Tile

Bedrooms and Bathrooms

  • 3 Bedrooms
  • Primary Bedroom on Main
  • Walk-In Closet
  • Bathroom on Main Level
  • 3 Full Bathrooms
  • Hydromassage or Jetted Bathtub
  • Spa Bath
  • Ceramic Tile in Bathrooms

Unfinished Basement

  • Heated Basement
  • Walk-Out Basement
  • Basement Fills Entire Space Under The House
  • Interior and Exterior Basement Entry
  • Laundry in Basement

Parking

  • 10 Parking Spaces
  • Driveway
  • Paved Parking
  • Off-Street Parking

Outdoor Features

  • Deeded Waterfront Access Rights
  • Waterfront Deck
  • Property is near a lake
  • Stairs to Access Waterfront
  • Docks
  • Deck
  • Patio
  • Exterior Lighting
  • Shed
  • Wrap Around Porch

Schools

  • Hadley-Luzerne Elementary School
  • Hadley-Luzerne High School

Utilities

  • Forced Air Heating and Cooling System
  • Heat Pump System
  • Septic Tank
  • Cable TV Available

Community Details

  • No Home Owners Association

Listing and Financial Details

  • Legal Lot and Block 18.000 / 1
  • Assessor Parcel Number 523200 305.16-1-18

Home Details

Home Type

Single Family

Est. Annual Taxes

$5,007

Year Built

Built in 2015 | Remodeled

Lot Details

0.54 Acres

Listing Details

  • Property Type: Residential
  • Property Sub Type: Single Family Residence
  • Zoning: Single Residence
  • Year Built: 2015
  • Directions: Located up the driveway and to the left off of East River Drive in Lake Luzerne, across from the Hudson River.
  • Above Grade Finished Sq Ft: 2000.0
  • Architectural Style: A-Frame, Contemporary
  • Financial Details General Taxes: 2486.51
  • General Taxes Description: Actual
  • Financial Details School Taxes: 22520.22
  • School Taxes Description: Actual
  • Green Power: Solar
  • Lot Size Acres: 0.54
  • Lot Size: 23.522
  • New Construction: No
  • Full Bathroom Level: First
  • Primary Bathrooms Level: First
  • Primary Bedroom Level: First
  • Water Body Name: Hudson River
  • Subdivision Name: Select One
  • Attribution Contact: 518.580.8500
  • Levels: Two
  • Special Features: None

Interior Features

  • Flooring: Carpet, Concrete, Ceramic Tile, Wood
  • Basement: Unfinished, Walk-Out Access, Full, Exterior Entry, Heated, Interior Entry
  • Interior Amenities: Walk-In Closet(s), Cathedral Ceiling(s), Vaulted Ceiling(s), Ceramic Tile Bath, Paddle Fan, Other, Eat-in Kitchen
  • Appliances: Refrigerator, Dishwasher, Disposal, Freezer, Microwave, Washer/Dryer, Other, Oven
  • Full Bathrooms: 3
  • Total Bedrooms: 3
  • Below Grade Sq Ft: 1600.0
  • Door Features: Sliding Doors
  • Living Area: 2000.0
  • Bedroom Level: First
  • Dining Room Level: First
  • Kitchen Level: First
  • Living Room Level: First
  • Window Features: Blinds, Curtain Rods, Drapes, Screens, Window Coverings, Window Treatments
  • Entry Location: First
  • Bathroom Levels Full Bathroom 1: 1st
  • Bathroom Levels Full Bathroom 2: 1st
  • Bathroom Levels Full Bathroom 3: 2nd
  • Spa Features: Bath
  • Private Spa: No
  • Fireplace: No
  • Attic Features: Hatch
  • Dining Room Type: Combined DR/LR, Great Room
  • Interior Features: Walk-In Closet(s), Stone Countertops, Cathedral Ceiling(s), Vaulted Ceiling(s), Ceramic Tile Bath, Paddle Fan, Other, Jet Tub, Open Floorplan
  • Kitchen Features: Eat-in Kitchen, Modern Kitchen, Other

Exterior Features

  • Exterior Features: Gas Grill, Drive-Paved, Lighting, Storm Door(s), Other
  • Roof: Asphalt
  • Construction Type: Vinyl Siding, Stone
  • Fencing: None
  • Other Structures: Shed(s), Other, Storage
  • Patio And Porch Features: Patio, Porch, Deck, Pressure Treated Deck, Wrap Around, Waterfront Deck
  • View: River, Water, Hills, Mountain(s), Trees/Woods
  • Waterfront Features: River Front, Lake/River Across Rd, Stairway, Dock, Deeded Water Access
  • Waterfront: Yes
  • Property Condition: Updated/Remodeled

Garage/Parking

  • Parking Features: Off Street, Paved, Driveway
  • Attached Garage: No
  • Total Parking Spaces: 10.0
  • Property Detail:Parking YN: Yes

Utilities

  • Utilities: Cable Connected
  • Sewer: Septic Tank
  • Cooling: Central Air
  • Heating: Forced Air, Heat Pump
  • Laundry Features: In Basement, Other
  • Cooling Y N: Yes
  • Heating Yn: Yes

Condo/Co-op/Association

  • Association: No

Schools

  • Junior High Dist: Hadley Luzerne

Lot Info

  • Land Lease: No
  • Lot Features: Cleared, Landscaped, Road Frontage, Wooded, Views, Other
  • Parcel #: 523200 305.16-1-18
  • Lot Size Sq Ft: 23522.4

Tax Info

  • Tax Annual Amount: 5006.73
  • Tax Block: 1
  • Tax Lot: 18.000

MLS Schools

  • Elementary School: Hadley-Luzerne
  • HighSchool: Hadley-Luzerne

Ownership History

We collect this data history from publicly available records. To have your information removed, we recommend requesting removal directly through your county’s website.

Date Name Owned For Owner Type

Purchase Details

Listed on
Jul 18, 2024
Closed on
Jan 23, 2025
Sold by
Bought by
Seller's Agent
Michelle Andzel Graziano
Four Seasons Sotheby's International Realty
Buyer's Agent
Kimberly Scott
Julie & Co Realty LLC
List Price
$899,999
Sold Price
$825,000
Premium/Discount to List
-$74,999
-8.33%
Views
75
Current Estimated Value
$692,184

Home Financials for this Owner

Home Financials are based on the most recent Mortgage that was taken out on this home.
Estimated Appreciation
-$132,816
Avg. Annual Appreciation
-10.84%
Original Mortgage
$696,000
Outstanding Balance
$685,541
Interest Rate
6.85%
Mortgage Type
New Conventional
Estimated Equity
$6,643

Purchase Details

Closed on
Nov 3, 2023
Sold by
Bought by

Purchase Details

Listed on
Jul 30, 2020
Closed on
Oct 30, 2020
Sold by
Bought by
Seller's Agent
Frances Ryan
Roohan Realty
Buyer's Agent
Frances Ryan
Roohan Realty
List Price
$369,900
Sold Price
$370,000
Premium/Discount to List
$100
0.03%

Home Financials for this Owner

Home Financials are based on the most recent Mortgage that was taken out on this home.
Avg. Annual Appreciation
11.49%
Original Mortgage
$227,000
Interest Rate
2.8%
Mortgage Type
New Conventional

Purchase Details

Closed on
Jul 22, 2008
Sold by
Bought by
Source: Public Records

Home Values in the Area

Source: Public Records

Average Home Value in this Area


Source: Public Records

Agents Specializing in Lake Luzerne, NY

See All Agents

Purchase History

We collect this data history from publicly available records. To have your information removed, we recommend requesting removal directly through your county’s website.

Date Buyer Sale Price Title Company
$825,000 None Available
-- None Available
$370,000 None Available
$65,000 Robert Paelan
Source: Public Records

Mortgage History

We collect this data history from publicly available records. To have your information removed, we recommend requesting removal directly through your county’s website.

Date Status Borrower Loan Amount
Open $696,000
Previous Owner $227,000
Source: Public Records

Property History

We collect this data history from publicly available records. To have your information removed, we recommend requesting removal directly through your county’s website.

Date Event Price List to Sale Price per Sq Ft Prior Sale
01/23/2025 01/23/25 Sold $825,000 -8.3% $413 / Sq Ft
10/27/2024 10/27/24 Pending -- -- --
07/18/2024 07/18/24 For Sale $899,999 +143.2% $450 / Sq Ft
10/30/2020 10/30/20 Sold $370,000 0.0% $185 / Sq Ft View Prior Sale
08/04/2020 08/04/20 Pending -- -- --
07/30/2020 07/30/20 For Sale $369,900 -- $185 / Sq Ft
Source: Global MLS

Tax History

We collect this data history from publicly available records. To have your information removed, we recommend requesting removal directly through your county’s website.

Year Tax Paid Tax Assessment Tax Assessment Total Assessment is a certain percentage of the fair market value that is determined by local assessors to be the total taxable value of land and additions on the property. Land Improvement
2025 $6,235 $296,000 $81,000 $215,000
2024 $6,235 $296,000 $81,000 $215,000
2023 $5,748 $296,000 $81,000 $215,000
2022 $5,467 $296,000 $81,000 $215,000
2021 $5,426 $286,000 $81,000 $205,000
2020 $5,336 $286,000 $81,000 $205,000
2019 $5,122 $275,000 $81,000 $194,000
2018 $5,122 $275,000 $81,000 $194,000
2017 $5,174 $275,000 $81,000 $194,000
2016 $4,972 $275,000 $81,000 $194,000
2015 -- $200,000 $56,500 $143,500
2014 -- $56,500 $56,500 $0
Source: Public Records

Agents Affiliated with this Home

  • Section Image
  • Section Image
  • Section Image
  • Section Image
See All Agents

Map

Source: Global MLS

MLS Number: 202421688

Global MLS

APN: 523200-305-016-0001-018-000-0000

Your Personal Tour Guide

Ask me questions while you tour the home.