NOT LISTED FOR SALE
1 Bed
1 Bath
500 Sq Ft
0.46 Acre Lot

Highlights

  • 0.46 Acre Lot
  • No HOA
  • Ceiling Fan
  • Phoenix Coding Academy Rated A
  • Central Air
  • Stacked Washer and Dryer

About This Home

As of March 2018

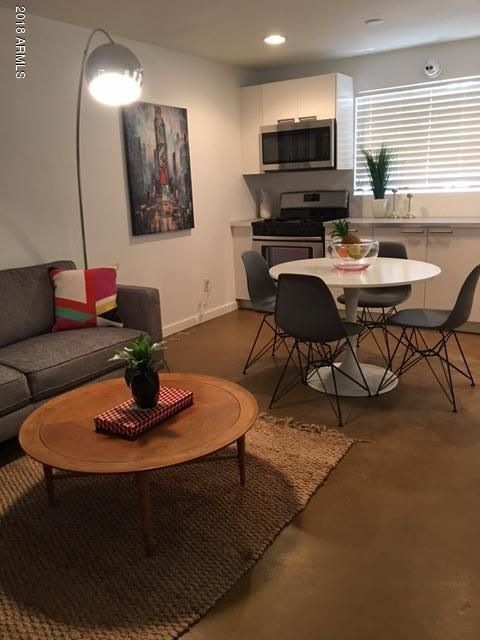

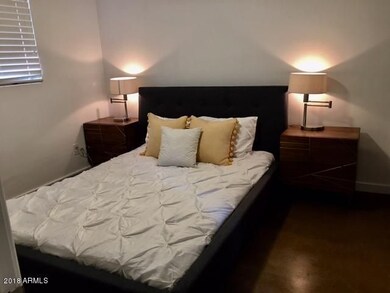
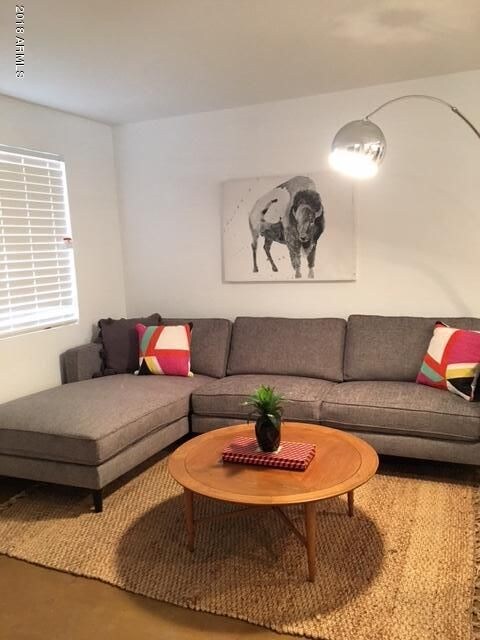
Mid-century modern in the heart of the Melrose District! Our beautifully renovated 1 bedroom apartments feature historic original architectural features such as casement windows and curved door casings while offering modern touches such as polished concrete floors and washers and dryers in every unit. All units have brand new kitchen and bathrooms cabinets, stainless steel appliances and modern landscaping. Rent is $800 + 2.3% City of Phx sales tax. Water, sewer and trash paid by landlord! Walk or bike to restaurants, retail, light rail and so much more!

Last Agent to Rent the Property

Liz Koppinger

33 Degrees CRE License #SA561954000 Listed on: 02/03/2018

Last Renter's Agent

Elizabeth Kantak

Commercial 33 License #SA561954000

Condo Details

Home Type

  • Condominium

Year Built

  • Built in 1956

Lot Details

  • Desert faces the front and back of the property

Parking

  • 1 Carport Space

Home Design

  • Composition Roof
  • Block Exterior

Interior Spaces

  • 500 Sq Ft Home
  • 1-Story Property
  • Ceiling Fan
  • Built-In Microwave
  • Stacked Washer and Dryer

Bedrooms and Bathrooms

  • 1 Bedroom
  • Primary Bathroom is a Full Bathroom
  • 1 Bathroom

Schools

  • Clarendon Elementary School
  • Osborn Middle School
  • Central High School

Utilities

  • Central Air
  • Heating System Uses Natural Gas

Listing and Financial Details

  • Property Available on 2/3/18
  • Rent includes water, sewer, garbage collection
  • 12-Month Minimum Lease Term
  • Tax Lot 3
  • Assessor Parcel Number 155-38-097-B

Community Details

Overview

  • No Home Owners Association
  • Located In The Melrose District Subdivision

Pet Policy

  • Pets Allowed

Condo Details

Home Type

Condominium

Year Built

Built in 1956

Lot Details

0.46 Acres

Rental Info

  • Rent Includes: Water, Sewer, Garbage Collection
  • Available Date: 2018-02-03

Listing Details

  • Cross Street: 7th Ave between Campbell & Indian School
  • Legal Info Range: 3E
  • Property Type: Residential Lease
  • Basement: N
  • Parking Spaces Total Covered Spaces: 1.0
  • Separate Den Office Sep Den Office: N
  • Year Built: 1956
  • Non Assistive Animals: Yes
  • Rental Info Rental Tax Percent: 2.3
  • Lease Term Minimum Lease Term Months: 12
  • Property Sub Type: Apartment
  • Horses: No
  • Lot Size Acres: 0.46
  • Subdivision Name: Located in the Melrose District
  • Property Attached Yn: Yes
  • Structure Type: Clustered
  • ResoBuildingAreaSource: Owner
  • Cooling:Ceiling Fan(s): Yes
  • Roofing:Composition: Yes
  • Water Source City Water2: Yes
  • Special Features: None

Interior Features

  • Basement YN: No
  • Furnished: Unfurnished
  • Spa Features: None
  • Total Bedrooms: 1
  • Fireplace Features: No Fireplace
  • Fireplace: No
  • Interior Amenities: Full Bth Master Bdrm
  • Living Area: 500.0
  • Stories: 1
  • Kitchen Features:Built-in Microwave: Yes
  • KitchenFeatures:Refrigerator: Yes

Exterior Features

  • Fencing: None
  • Lot Features: Desert Back, Desert Front
  • Pool Features: None
  • Pool Private: No
  • Disclosures: Agency Discl Req, Seller Discl Avail
  • Construction Type: Painted, Block
  • Roof: Composition
  • Construction:Block: Yes

Garage/Parking

  • Total Covered Spaces: 1.0
  • Carport Spaces: 1.0

Utilities

  • Cooling: Central Air, Ceiling Fan(s)
  • Heating: Natural Gas
  • Laundry Features: Stacked Washer/Dryer
  • Cooling Y N: Yes
  • Heating Yn: Yes
  • Water Source: City Water
  • Heating:Natural Gas: Yes

Condo/Co-op/Association

  • Association: No
  • Pets Allowed: Yes

Schools

  • Elementary School: Clarendon School
  • High School: Central High School
  • Junior High Dist: Phoenix Union High School District
  • Middle Or Junior School: Osborn Middle School

Lot Info

  • Lot Size Sq Ft: 19844.0
  • Parcel #: 155-38-097-B
  • ResoLotSizeUnits: SquareFeet

Building Info

  • Builder Name: Unknown

Tax Info

  • Tax Book Number: 155.00
  • Tax Lot: 3
  • Tax Map Number: 38.00

Ownership History

We collect this data history from publicly available records. To have your information removed, we recommend requesting removal directly through your county’s website.

Date Name Owned For Owner Type

Purchase Details

Closed on
Jan 28, 2019
Sold by
Bought by

Purchase Details

Closed on
Mar 3, 2014
Sold by
Bought by

Home Financials for this Owner

Home Financials are based on the most recent Mortgage that was taken out on this home.
Original Mortgage
$184,000
Interest Rate
4.32%
Mortgage Type
Commercial

Purchase Details

Closed on
Dec 17, 2004
Sold by
Bought by

Home Financials for this Owner

Home Financials are based on the most recent Mortgage that was taken out on this home.
Original Mortgage
$382,500
Interest Rate
5.95%
Mortgage Type
Purchase Money Mortgage
Source: Public Records
Create a Home Valuation Report for This Property
The Home Valuation Report is an in-depth analysis detailing your home's value as well as a comparison with similar homes in the area

Home Values in the Area

Source: Public Records

Average Home Value in this Area


Source: Public Records

Purchase History

We collect this data history from publicly available records. To have your information removed, we recommend requesting removal directly through your county’s website.

Date Buyer Sale Price Title Company
$1,900,000 Old Republic Title Agency
$1,125,000 First American Title Ins Co
$575,000 Stewart Title & Trust Of Pho
Source: Public Records

Mortgage History

We collect this data history from publicly available records. To have your information removed, we recommend requesting removal directly through your county’s website.

Date Status Borrower Loan Amount
Previous Owner $184,000
Previous Owner $556,000
Previous Owner $382,500
Source: Public Records

Property History

We collect this data history from publicly available records. To have your information removed, we recommend requesting removal directly through your county’s website.

Date Event Price List to Sale Price per Sq Ft
03/24/2018 03/24/18 Rented $800 0.0% --
02/26/2018 02/26/18 Price Changed $800 -5.3% $2 / Sq Ft
02/03/2018 02/03/18 For Rent $845 -- --
Source: Arizona Regional Multiple Listing Service (ARMLS)

Tax History

We collect this data history from publicly available records. To have your information removed, we recommend requesting removal directly through your county’s website.

Year Tax Paid Tax Assessment Tax Assessment Total Assessment is a certain percentage of the fair market value that is determined by local assessors to be the total taxable value of land and additions on the property. Land Improvement
2025 $4,405 $33,920
2024 $4,112 $32,305
2023 $4,112 $261,300 $52,260 $209,040
2022 $4,089 $194,460 $38,890 $155,570
2021 $4,159 $153,000 $30,600 $122,400
2020 $4,053 $63,110 $12,620 $50,490
2019 $3,878 $54,500 $10,900 $43,600
2018 $3,749 $47,230 $9,440 $37,790
2017 $3,442 $44,810 $8,960 $35,850
2016 $3,321 $43,230 $8,640 $34,590
2015 $3,087 $33,370 $6,670 $26,700
Source: Public Records

Agents Affiliated with this Home

  • Section Image
See All Agents

Map

Source: Arizona Regional Multiple Listing Service (ARMLS)

MLS Number: 5718661

Arizona Regional Multiple Listing Service (ARMLS)
Your Personal Tour Guide

Ask me questions while you tour the home.