
Nichole Kammers
Epique Inc
(317) 376-4825
78 Total Sales
1 in Brownsburg
$345,000 Price
Estimated Value: $338,000 - $362,705

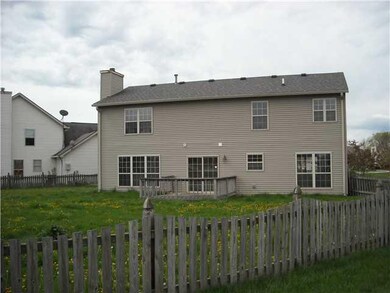



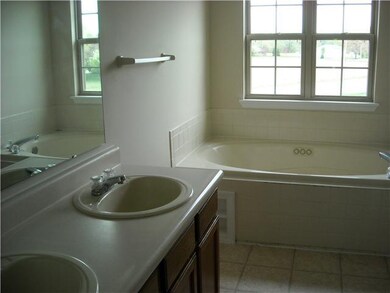
ALL SPRUCED UP AND MOVE-IN READY. THIS LOVELY HOME FEATURES FOUR BEDROOMS AND A LOFT, LARGE FAMILY ROOM WITH FIREPLACE, BIG FENCED YARD WITH A DECK.
Last Agent to Sell the Property
Keller Williams Indpls Metro N License #RB14022512 Listed on: 04/06/2012
Last Buyer's Agent
Lucas Walters
American Dream Rlty &Appraisal
We collect this data history from publicly available records. To have your information removed, we recommend requesting removal directly through your county’s website.
Nichole Kammers
Epique Inc
(317) 376-4825
78 Total Sales
1 in Brownsburg
$345,000 Price
Ilanit Gat
F.C. Tucker Company
(463) 238-4602
132 Total Sales
1 in Brownsburg
$258,500 Price
Julie Boyce
Keller Williams Lafayette
(765) 735-3935
173 Total Sales
2 in Brownsburg
$373K - $480K Price Range
Raveendran Dudhlur
Forthright Real Estate
(463) 234-8767
60 Total Sales
1 in Brownsburg
$467,440 Price
Claudia Arroyo Garibay
Garnet Group
(888) 606-3990
97 Total Sales
2 in Brownsburg
$147K - $435K Price Range
Tia Evans
Scott Estates
(866) 747-7314
31 Total Sales
1 in Brownsburg
$338,500 Price
We collect this data history from publicly available records. To have your information removed, we recommend requesting removal directly through your county’s website.
| Date | Buyer | Sale Price | Title Company |
|---|---|---|---|
| $900 | None Available | ||
| -- | None Available | ||
| $89,842 | None Available |
We collect this data history from publicly available records. To have your information removed, we recommend requesting removal directly through your county’s website.
| Date | Status | Borrower | Loan Amount |
|---|---|---|---|
| Open | $115,000 | ||
| Previous Owner | $39,267 | ||
| Previous Owner | $136,482 |
We collect this data history from publicly available records. To have your information removed, we recommend requesting removal directly through your county’s website.
| Date | Event | Price | List to Sale | Price per Sq Ft |
|---|---|---|---|---|
| 06/18/2012 06/18/12 | Sold | $139,000 | 0.0% | $59 / Sq Ft |
| 05/07/2012 05/07/12 | Pending | -- | -- | -- |
| 04/06/2012 04/06/12 | For Sale | $139,000 | -- | $59 / Sq Ft |
We collect this data history from publicly available records. To have your information removed, we recommend requesting removal directly through your county’s website.
| Year | Tax Paid | Tax Assessment Tax Assessment Total Assessment is a certain percentage of the fair market value that is determined by local assessors to be the total taxable value of land and additions on the property. | Land | Improvement |
|---|---|---|---|---|
| 2025 | $2,638 | $293,100 | $49,900 | $243,200 |
| 2024 | $2,856 | $285,600 | $49,900 | $235,700 |
| 2023 | $2,677 | $267,700 | $45,800 | $221,900 |
| 2022 | $2,345 | $234,500 | $42,400 | $192,100 |
| 2021 | $1,969 | $196,900 | $38,600 | $158,300 |
| 2020 | $1,869 | $186,900 | $38,600 | $148,300 |
| 2019 | $1,701 | $170,100 | $36,700 | $133,400 |
| 2018 | $1,626 | $162,600 | $36,700 | $125,900 |
| 2017 | $1,516 | $151,600 | $34,000 | $117,600 |
| 2016 | $1,488 | $148,800 | $34,000 | $114,800 |
| 2014 | $1,384 | $138,400 | $31,200 | $107,200 |
M
Seller's Agent in 2012
Mark Ozman
Keller Williams Indpls Metro N
(317) 362-9109
L
Buyer's Agent in 2012
Lucas Walters
American Dream Rlty &Appraisal
(765) 366-8574
10 Total Sales
Source: MIBOR Broker Listing Cooperative®
MLS Number: 21169736
APN: 32-07-02-230-003.000-026
Disclaimer: Certain information contained herein is derived from information provided by parties other than Homes.com. All information provided is deemed reliable, but is not guaranteed to be accurate and should be independently verified.
All data is obtained from various sources and may not have been verified by broker or MLS GRID. Supplied Open House Information is subject to change without notice. All information should be independently reviewed and verified for accuracy. Properties may or may not be listed by the office/agent presenting the information. Some IDX listings have been excluded from this website.
Listings courtesy of MIBOR Broker Listing Cooperative® as distributed by MLS GRID.
Based on information submitted to the MLS GRID
Ask me questions while you tour the home.