


Estimated payment $2,525/month
Total Views
341
4
Beds
3
Baths
2,877
Sq Ft
$132
Price per Sq Ft
Highlights
- New Construction
- Clubhouse
- Loft
- River Ridge Elementary School Rated A-
- Wooded Homesites
- Community Pool
About This Home
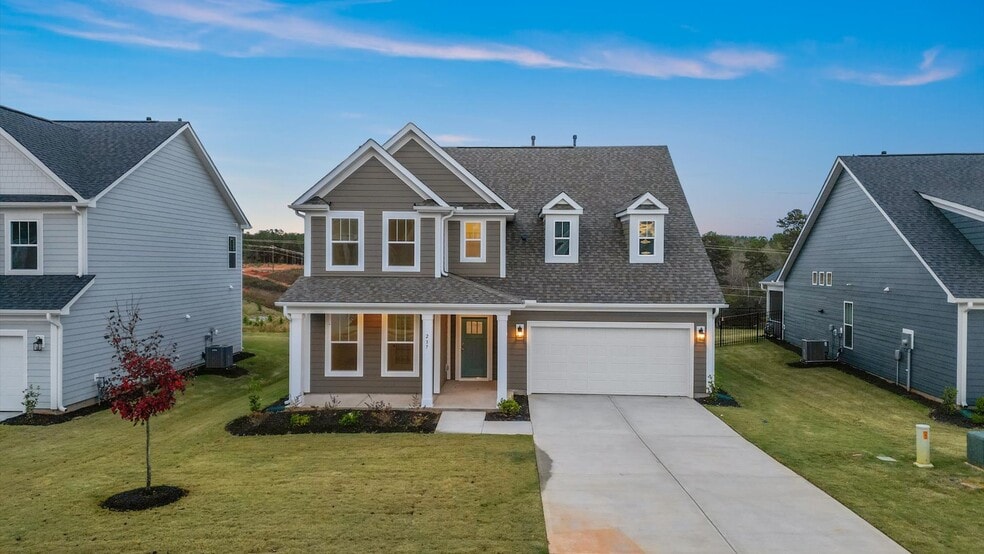
The Drayton design is a flexible layout that is perfect for any lifestyle! From the covered front entry you will enter the home first approaching the spacious main level guest room and full bathroom The elegant coffered ceiling dining room sits adjacent to the open concept kitchen with farmhouse sink featuring an island that overlooks the cozy oversized family room with fireplace Extended breakfast area with sliding door access to rear covered porch Oak stairs with open wood railing On the second level you will find the generous primary suite with breathtaking walk-in closet, and a primary bathroom that boasts a dual vanity, private water closet and frameless tiled walk-in Roman shower The second level also consists of 2 secondary bedrooms with walk-in closets, a full bathroom and a gorgeous loft *Temporarily discounted promotional pricing (“Promotional Pricing”) for homesite 75 in the Iris Meadows subdivision (Moore, SC), as shown above, is not available for and may not be combined with any offer, promotion, or incentive offered by DRB Homes (including, without limitation, any closing cost assistance/contributions or other financial incentives offered by DRB Homes). DRB Homes may, in its sole discretion, and without prior notice, modify or discontinue the Promotional Pricing at any time. Additional limitations apply. See a DRB Homes sales consultant for more information.
Home Details
Home Type
- Single Family
Year Built
- Built in 2026 | New Construction
- Expected Delivery March 2026
Lot Details
- 6,715 Sq Ft Lot
- Minimum 49 Ft Wide Lot
Parking
- 2 Car Garage
- Front Facing Garage
Interior Spaces
- 2-Story Property
- Family Room
- Dining Room
- Loft
Bedrooms and Bathrooms
- 4 Bedrooms
- 3 Full Bathrooms
Community Details
Overview
- Wooded Homesites
- Views Throughout Community
Amenities
- Clubhouse
Recreation
- Community Pool
Matterport 3D Tour
Community Map
Map
Move In Ready Homes with Drayton Plan
Other Move In Ready Homes in Iris Meadows
Property History
| Date | Event | Price | List to Sale | Price per Sq Ft |
|---|---|---|---|---|
| 11/26/2025 11/26/25 | Sold | $379,990 | 0.0% | $132 / Sq Ft |
| 11/23/2025 11/23/25 | Off Market | $379,990 | -- | -- |
| 11/20/2025 11/20/25 | For Sale | $379,990 | -- | $132 / Sq Ft |
Source: DRB Homes
About the Builder
DRB Homes began in 1990 and builds new single-family homes and townhomes for homebuyers across a wide range of communities. The company operates through DRB Group, which combines homebuilding with residential development services, including build-to-rent, fee build, land entitlement, and development work. DRB Homes serves markets across the East Coast and into Arizona, Colorado, and Texas, giving the business a broad regional footprint. The brand was unified under DRB Group alongside other homebuilding operations, creating a more streamlined portfolio focused on residential construction and related real estate services.
Frequently Asked Questions
How many homes are planned at Iris Meadows
How many floor plans are available at Iris Meadows?
How many move-in ready homes are available at Iris Meadows?
Nearby Homes
- 751 Pearson Town Rd
- 000 Highway 417 Hwy
- 000 S Carolina 417
- 607 Monfret Ct
- 617 Monfret Ct
- 212 Farmington Ct
- 631 Monfret Ct
- 641 Monfret Ct
- 1599 Old Anderson Mill Rd
- 1593 Old Anderson Mill Rd
- 129 Woodruff Ln
- 1587 Old Anderson Mill Rd
- 00 Bulman Rd
- 1581 Old Anderson Mill Rd
- 0 Cavalier Connection Way Unit 1549706
- 0 State Road S-42-1915
- 181 Bernice Dr
- 000 Old Bethel Rd
- 1845 Old Anderson Mill Rd
- 101 Sugarmill Ln
- Iris Meadows
- Collier Ridge
- Ken's Crossing
- Sweetwater Hills - Summit
- Sweetwater Hills - Reserve
- Tyger Pines
- Baker Grove
- Founders Club
- Benjamin's Grove
- Linden Park
- Trenton Place
- Benjamin's Grove
- Benjamin's Grove
- Anderson Village
- Harper Ridge
- Parkstone Place Townhomes
- Irby Glen
- Williams Ridge
- Pinebrook
- Greenpond Acres
Builder
Your Personal Tour Guide
Ask me questions while you tour the home.