NOT LISTED FOR SALE
4 Beds
2 Baths
1,797 Sq Ft
20 Acre Lot

Sale Details

Date Sold: June 10, 2025

12 Days on Market

Highlights

  • Primary Bedroom Suite
  • Fruit Trees
  • Deck
  • 20 Acre Lot
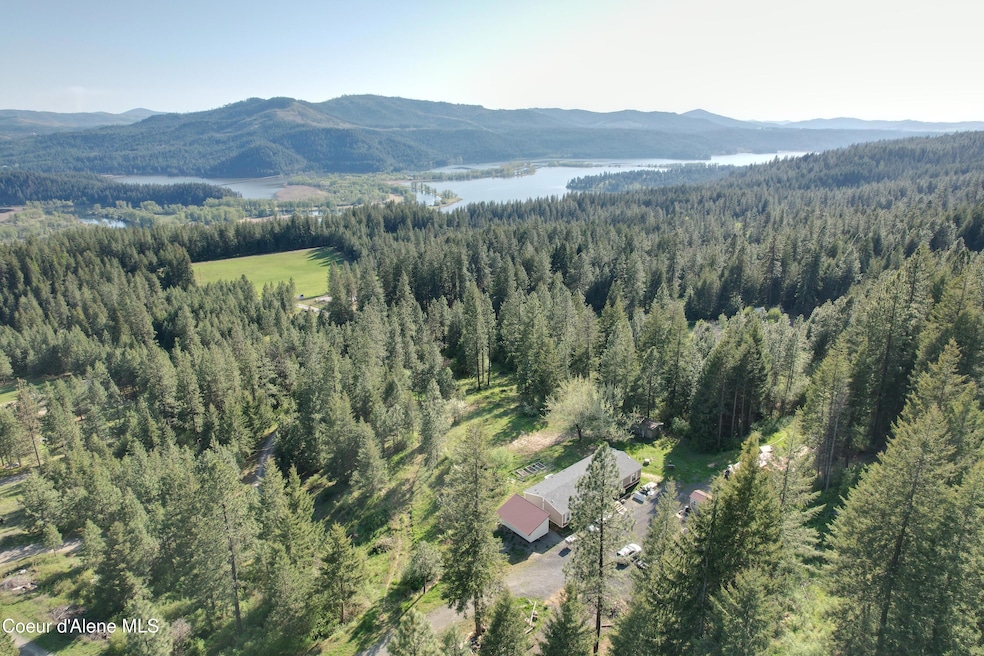
  • Mountain View
  • No HOA

About This Home

As of June 2025

Discover serene living wrapped in nature with a charming 4-bedroom, 2-bathroom home nestled in the picturesque surroundings of St Maries. Offering a generous interior of 1797 square feet, step inside to find spacious rooms that frame stunning mountain views, offering you an escape without leaving the comfort of your home. This single level 4 bed, 2 bath home has been remodeled & features many updated improvements to including new plumbing, master bathroom, top of the line vinyl flooring, kitchen appliances, & paint just to name a few! Plenty of room for a garden with some fruit trees already in place! 20 acres encourages outdoor activities, gardening, & even hiking, transforming routine days into adventures right out your door. Privacy & convenience, its just a short drive to town, Schools, Lake Coeur d'Alene & the St. Joe River with a boat launch minutes away, located off a county maintained road. It is perfect for the avid outdoorsman or simply soaking up the beauty of North Idaho.

Last Agent to Sell the Property

Mandi Knapp

St Maries Realty License #DB48466 Listed on: 04/29/2025

Last Buyer's Agent

Robert Murphy

Tomlinson Sotheby's International Realty (Spokane) License #21012216

Tomlinson Sotheby's International Realty (Spokane)
Create a Home Valuation Report for This Property
The Home Valuation Report is an in-depth analysis detailing your home's value as well as a comparison with similar homes in the area

Property Details

Home Type

  • Manufactured Home

Est. Annual Taxes

  • $644

Year Built

  • Built in 1997 | Remodeled in 2022

Lot Details

  • 20 Acre Lot
  • Open Space
  • No Common Walls
  • Southern Exposure
  • Level Lot
  • Open Lot
  • Fruit Trees
  • Wooded Lot

Parking

  • No Garage

Property Views

  • Mountain
  • Territorial

Home Design

  • Concrete Foundation
  • Shingle Roof
  • Composition Roof
  • Plywood Siding Panel T1-11

Interior Spaces

  • 1,797 Sq Ft Home
  • Gas Fireplace
  • Luxury Vinyl Plank Tile Flooring
  • Crawl Space
  • Electric Oven or Range
  • Washer and Electric Dryer Hookup

Bedrooms and Bathrooms

  • 4 Main Level Bedrooms
  • Primary Bedroom Suite
  • 2 Bathrooms

Outdoor Features

  • Deck
  • Exterior Lighting
  • Porch

Utilities

  • Heating System Uses Propane
  • Propane
  • Well
  • Electric Water Heater
  • Lagoon System
  • High Speed Internet

Additional Features

  • Coeur d'Alene Reservation
  • Manufactured Home

Community Details

  • No Home Owners Association

Listing and Financial Details

  • Assessor Parcel Number 47N03W351500

Property Details

Home Type

Manufactured Home

Est. Annual Taxes

$644

Year Built

Built in 1997 | Remodeled in 2022

Lot Details

20 Acres

Listing Details

  • Property Sub Type: Manufactured
  • Prop. Type: Residential
  • Lot Size Acres: 20.0
  • Road Surface Type: Gravel
  • Subdivision Name: N/A
  • Directions: From Highway 3 approx 8 miles north of St. Maries, take Garnet drive approx 1.0 mile., see sign. Private drive up to home.
  • Year Built: 1997
  • General Property Description:Lot Acres2: 20.0
  • General Property Description:Lot Type 1: Residential
  • Legal and Taxes:Zoning2: residential
  • Legal and Taxes:Tax Year2: 2023
  • View:Mountain(s): Yes
  • View:Territorial: Yes
  • General Property Description:Building Style: Manufactured Double Wide
  • General Property Description:Remodeled: Yes
  • General Property Description:Year of Remodel: 2022
  • General Property Description:New Construction: No
  • Property Subject to:Homeowners Assoc: None
  • Property Subject to:Flood Zone: No
  • Water:Private Well: Yes
  • Common Walls:No Common Walls: Yes
  • Appliances Refrigerators: Yes
  • Foundation:Concrete: Yes
  • Roof:Comp Shingle: Yes
  • Fuel:Propane: Yes
  • Flooring:LVP: Yes
  • Sewer:Lagoon: Yes
  • General Property Description:Total SqFt2: 1797.0
  • Fireplace Features:Gas Fireplace: Yes
  • DelayedMarketingYN: No
  • Special Features: None
  • Year Renovated: 2022

Interior Features

  • Appliances: Electric Range, Electric Water Heater, Refrigerator
  • Has Basement: Crawl Space
  • Basement YN: No
  • Total Bedrooms: 4
  • Fireplace Features: Gas
  • Fireplace: Yes
  • Flooring: LVP
  • Interior Amenities: High Speed Internet, Washer Hookup
  • Living Area: 1797.0
  • Main Level Bathrooms: 2
  • Main Level Bedrooms: 4
  • Interior Features:Dryer Hookup - Elec2: Yes
  • Interior Features:Washer Hookup: Yes
  • Other Rooms:Main Floor Utilities: Yes
  • Other Rooms:Mst Bdrm Suite: Yes
  • Appliances:RangeOven - Elec: Yes
  • Appliances:Electric Water Heater2: Yes
  • Interior Features:High Speed Internet: Yes
  • Basement:None Crawl Space: Yes

Exterior Features

  • Lot Features: Steep Slope, Open Lot, Sloped, Level, Southern Exposure, Wooded, CDA Reservation
  • View: Mountain(s), Territorial
  • View: Yes
  • Common Walls: No Common Walls
  • Construction Type: T1-11, Concrete
  • Exterior Features: Fruit Trees, Lighting, Open Deck, Open Porch
  • Foundation Details: Concrete Perimeter
  • Roof: Composition
  • Lot Features:Open: Yes
  • Lot Features:Sloping: Yes
  • Lot Features:Southern Exposure: Yes
  • Lot Features:Steep: Yes
  • Lot Features:Wooded: Yes
  • Exterior Features:Lighting: Yes
  • Exterior Features:Open Deck: Yes
  • Lot Features:Level: Yes
  • Exterior Features:Fruit Trees: Yes
  • Exterior Features:Open Porch: Yes
  • Exterior:T1-11: Yes
  • Lot Features:CDA Reservation: Yes
  • Construction:Concrete4: Yes

Garage/Parking

  • Attached Garage: No
  • General Property Description:Garage Type2: None
  • General Property Description:Garage Stall2: None

Utilities

  • Laundry Features: Electric Dryer Hookup
  • Heating: Fireplace(s), Propane
  • Sewer: Lagoon
  • Water Source: Well
  • Heating:Fireplace2: Yes

Condo/Co-op/Association

  • Association: No

Schools

  • Junior High Dist: Kootenai - 274

Lot Info

  • Lot Size Sq Ft: 871200.0
  • Parcel #: 47N03W351500
  • Zoning: residential

Tax Info

  • Tax Annual Amount: 644.46
  • Tax Year: 2023

Ownership History

We collect this data history from publicly available records. To have your information removed, we recommend requesting removal directly through your county’s website.

Date Name Owned For Owner Type

Purchase Details

Listed on
Apr 29, 2025
Closed on
Jun 2, 2025
Sold by
Bought by
Seller's Agent
Mandi Knapp
St Maries Realty
Buyer's Agent
Robert Murphy
Tomlinson Sotheby's International Realty (Spokane)
List Price
$485,000
Views
30

Purchase Details

Closed on
Sep 23, 2021
Sold by
Bought by

Purchase Details

Closed on
Aug 13, 2019
Sold by
Bought by

Home Financials for this Owner

Home Financials are based on the most recent Mortgage that was taken out on this home.
Original Mortgage
$102,000
Interest Rate
3.7%
Mortgage Type
New Conventional

Purchase Details

Closed on
Aug 18, 2017
Sold by
Bought by

Home Financials for this Owner

Home Financials are based on the most recent Mortgage that was taken out on this home.
Original Mortgage
$105,366
Interest Rate
4.03%
Mortgage Type
VA

Purchase Details

Closed on
Jan 18, 2007
Sold by
Bought by

Purchase Details

Closed on
Sep 28, 2005
Sold by
Bought by

Home Financials for this Owner

Home Financials are based on the most recent Mortgage that was taken out on this home.
Original Mortgage
$114,400
Interest Rate
5.72%
Mortgage Type
New Conventional
Source: Public Records

Purchase History

We collect this data history from publicly available records. To have your information removed, we recommend requesting removal directly through your county’s website.

Date Buyer Sale Price Title Company
-- Alliance Title
-- Kootenai County Title
-- Pioneer Title Kootenai Cnty
-- First American Title
-- --
-- Pioneer Title Co
-- --
Source: Public Records

Mortgage History

We collect this data history from publicly available records. To have your information removed, we recommend requesting removal directly through your county’s website.

Date Status Borrower Loan Amount
Open $85,000
Previous Owner $40,000
Previous Owner $102,000
Previous Owner $105,366
Previous Owner $90,379
Previous Owner $114,400
Source: Public Records

Property History

We collect this data history from publicly available records. To have your information removed, we recommend requesting removal directly through your county’s website.

Date Event Price List to Sale Price per Sq Ft
06/10/2025 06/10/25 Sold -- -- --
05/11/2025 05/11/25 Pending -- -- --
04/29/2025 04/29/25 For Sale $485,000 -- $270 / Sq Ft
Source: Coeur d'Alene Multiple Listing Service

Tax History

We collect this data history from publicly available records. To have your information removed, we recommend requesting removal directly through your county’s website.

Year Tax Paid Tax Assessment Tax Assessment Total Assessment is a certain percentage of the fair market value that is determined by local assessors to be the total taxable value of land and additions on the property. Land Improvement
2025 $7,671 $195,790 $69,580 $126,210
2024 $7,751 $195,790 $69,580 $126,210
2023 $7,495 $195,790 $69,580 $126,210
2022 $6,393 $129,150 $32,060 $97,090
2021 $6,393 $129,150 $32,060 $97,090
2020 $6,522 $129,150 $32,060 $97,090
2019 $6,377 $126,280 $32,060 $94,220
2018 $6,377 $126,280 $32,060 $94,220
2017 $6,572 $130,130 $32,620 $97,510
2016 $6,572 $130,130 $32,620 $97,510
2015 $6,376 $130,130 $32,620 $97,510
2014 $6,376 $130,130 $32,620 $97,510
Source: Public Records

Agents Affiliated with this Home

  • Section Image
  • Section Image
See All Agents

Map

Source: Coeur d'Alene Multiple Listing Service

MLS Number: 25-4068

Coeur d
Your Personal Tour Guide

Ask me questions while you tour the home.