
Towanda Beck
FLORIDA HOMES REALTY & MORTGAGE
(216) 208-4203
61 Total Sales
2 in Epperson
$365K - $550K Price Range
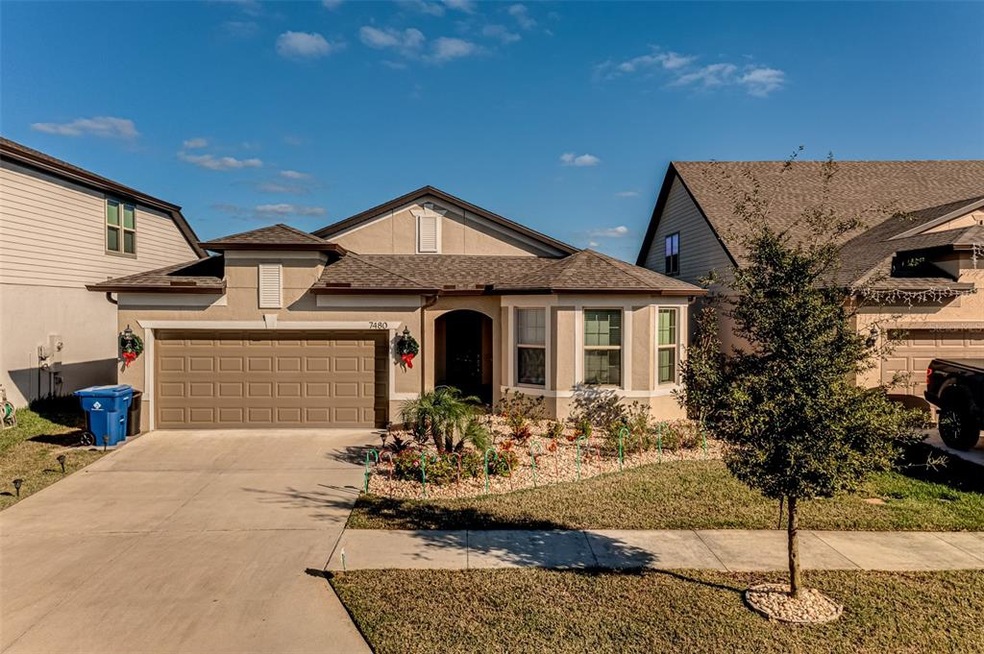
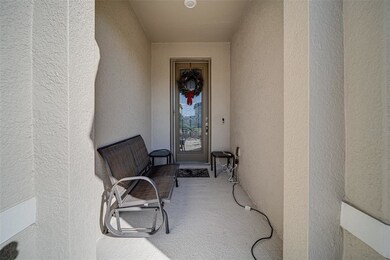
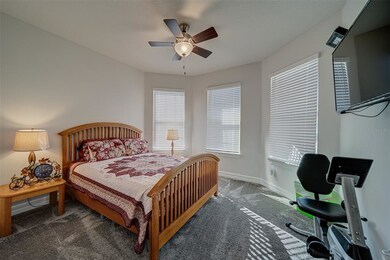
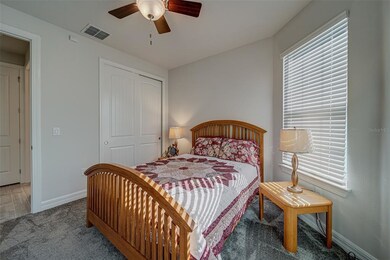
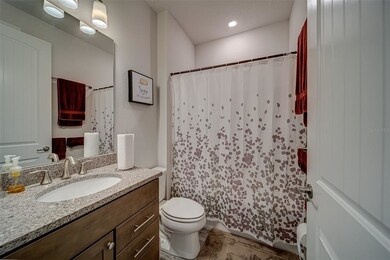
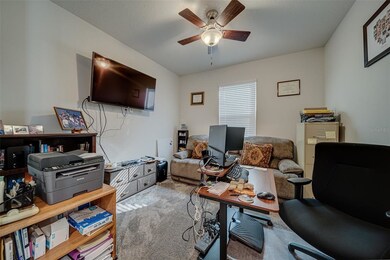
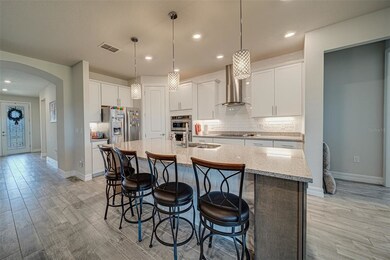
Looking for that custom built home that doesn’t look the same as all the others around it? Then look no further because this is the one for you! This huge 3/2/3 home at 1,861sqft with a split floorplan and high ceilings built in 2020 is located in a gated, golfcart friendly community. This community has low HOA fees and state of the art amenities that include the Epperson Lagoon for that waterpark experience along with parks, playground and fishing all right in your backyard. But wait, there’s more, this home features real wood soft close cabinets with crown molding, granite countertops and all stainless appliances in the BEAUTIFUL kitchen. This home also features modern wood look flooring throughout the main living space. The owner has gone above and beyond with tons of aftermarket upgrades that set this home apart from the others with custom backsplash, all new fixtures, fans and beautiful chandelier to wow your guest. Additional features include custom cabinets in the laundry room, custom shelving and epoxy floors in the huge garage. The custom pavers and screened in lanai is what also sets this home apart to enjoy what outdoor Florida living is all about. Intrigued? Call today to schedule your private showing to see for yourself as the list goes on and on.
Last Agent to Sell the Property
CHARLES RUTENBERG REALTY INC License #3403423 Listed on: 12/28/2021
Towanda Beck
FLORIDA HOMES REALTY & MORTGAGE
(216) 208-4203
61 Total Sales
2 in Epperson
$365K - $550K Price Range
Walter Spikes, JR
COLDWELL BANKER REALTY
(941) 271-0668
133 Total Sales
1 in Epperson
$875,000 Price
Jo-Ann Frazho
ATRIUM REALTY, LLC
(813) 413-4240
114 Total Sales
1 in Epperson
$395,000 Price
Ada Provenzano
OLYMPUS EXECUTIVE REALTY INC
(656) 228-1239
46 Total Sales
1 in Epperson
$374,990 Price
Jose Alonzo
FLORIDAS A TEAM REALTY
(352) 400-4903
320 Total Sales
1 in Epperson
$409,000 Price
Allison Newlon
PLATINUM PROPERTIES OF FLORIDA LLC
(786) 705-4830
52 Total Sales
1 in Epperson
$409,990 Price
We collect this data history from publicly available records. To have your information removed, we recommend requesting removal directly through your county’s website.
| Date | Event | Price | List to Sale | Price per Sq Ft | Prior Sale |
|---|---|---|---|---|---|
| 02/02/2022 02/02/22 | Sold | $435,000 | +8.8% | $234 / Sq Ft | |
| 12/31/2021 12/31/21 | Pending | -- | -- | -- | |
| 12/28/2021 12/28/21 | For Sale | $400,000 | +10.9% | $215 / Sq Ft | |
| 07/06/2020 07/06/20 | Sold | $360,695 | 0.0% | $194 / Sq Ft | View Prior Sale |
| 07/06/2020 07/06/20 | For Sale | $360,695 | -- | $194 / Sq Ft | |
| 02/13/2020 02/13/20 | Pending | -- | -- | -- |
We collect this data history from publicly available records. To have your information removed, we recommend requesting removal directly through your county’s website.
| Year | Tax Paid | Tax Assessment Tax Assessment Total Assessment is a certain percentage of the fair market value that is determined by local assessors to be the total taxable value of land and additions on the property. | Land | Improvement |
|---|---|---|---|---|
| 2026 | $6,242 | $344,634 | $83,656 | $260,978 |
| 2025 | $6,242 | $344,634 | $83,656 | $260,978 |
| 2022 | $6,242 | $255,960 | ||
| 2021 | $5,798 | $248,506 | $50,454 | $198,052 |
| 2020 | $3,133 | $51,209 | $0 | $0 |
| 2019 | $3,344 | $66,548 | $66,548 | $0 |
| 2018 | $64 | $3,927 | $3,927 | $0 |
Seller's Agent in 2022
Helen Cintron
CHARLES RUTENBERG REALTY INC
(727) 623-8398
1 in this area
95 Total Sales
Buyer's Agent in 2022
Jason McIntosh
RE/MAX
(813) 550-2035
7 in this area
901 Total Sales
SN
Seller's Agent in 2020
Stellar Non-Member Agent
FL_MFRMLS
Buyer's Agent in 2020
Matthew Sienk
PARTNER AGENT REALTY INC
(813) 356-9214
1 in this area
111 Total Sales
Source: Stellar MLS
MLS Number: U8146970
Disclaimer: Certain information contained herein is derived from information provided by parties other than Homes.com. All information provided is deemed reliable, but is not guaranteed to be accurate and should be independently verified.
All data is obtained from various sources and may not have been verified by broker or MLS GRID. Supplied Open House Information is subject to change without notice. All information should be independently reviewed and verified for accuracy. Properties may or may not be listed by the office/agent presenting the information. Some IDX listings have been excluded from this website. IDX information is provided exclusively for personal, non-commercial use, and may not be used for any purpose other than to identify prospective properties consumers may be interested in purchasing. Information is deemed reliable but not guaranteed.
Listings courtesy of Stellar MLS as distributed by MLS GRID.
Based on information submitted to the MLS GRID
Listing Information presented by local MLS brokerage: Ten-X - (888)-952-6393
Ask me questions while you tour the home.